01 / MODEL
3D modelling & generators
Nodes, members, slabs, supports, walls and foundations in a full structural workspace.
See model + results ↘
STRUCTURAL SOFTWARE · SOUTH AFRICA
STATIX is being built around one connected structural model: draw the frame, solve it, understand the actions, design the members and carry the result into reinforcement and drawings.

THE PRODUCT MAP
Move from geometry to evidence without starting the same structure again in another package.
01 / MODEL
Nodes, members, slabs, supports, walls and foundations in a full structural workspace.
See model + results ↘02 / SOLVE
Load cases, combinations, actions, deflected shape and result contours on the structure.
Explore the result views ↘03 / DESIGN
Concrete and steel member checks driven from the model actions.
Member direction ↘04 / CONNECT
Steel joints, plates and connection checks on the same member context.
Connection direction ↘05 / CONCRETE
Slabs, punching, foundations, columns, walls, stairs and pile caps are being shaped.
Open concept gallery ↘06 / DETAIL
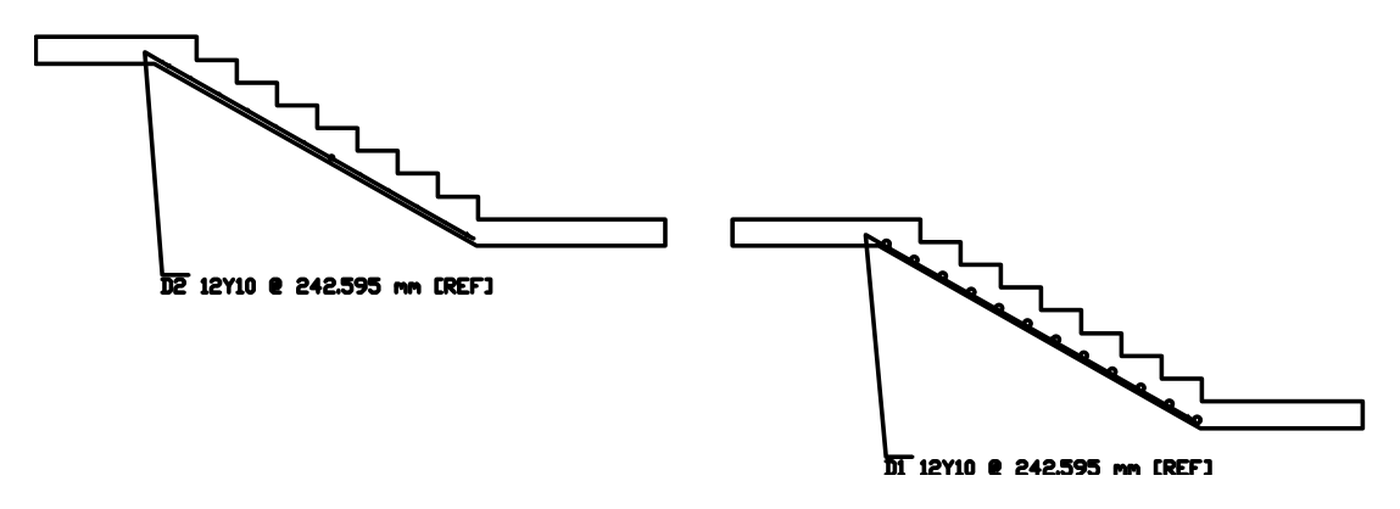
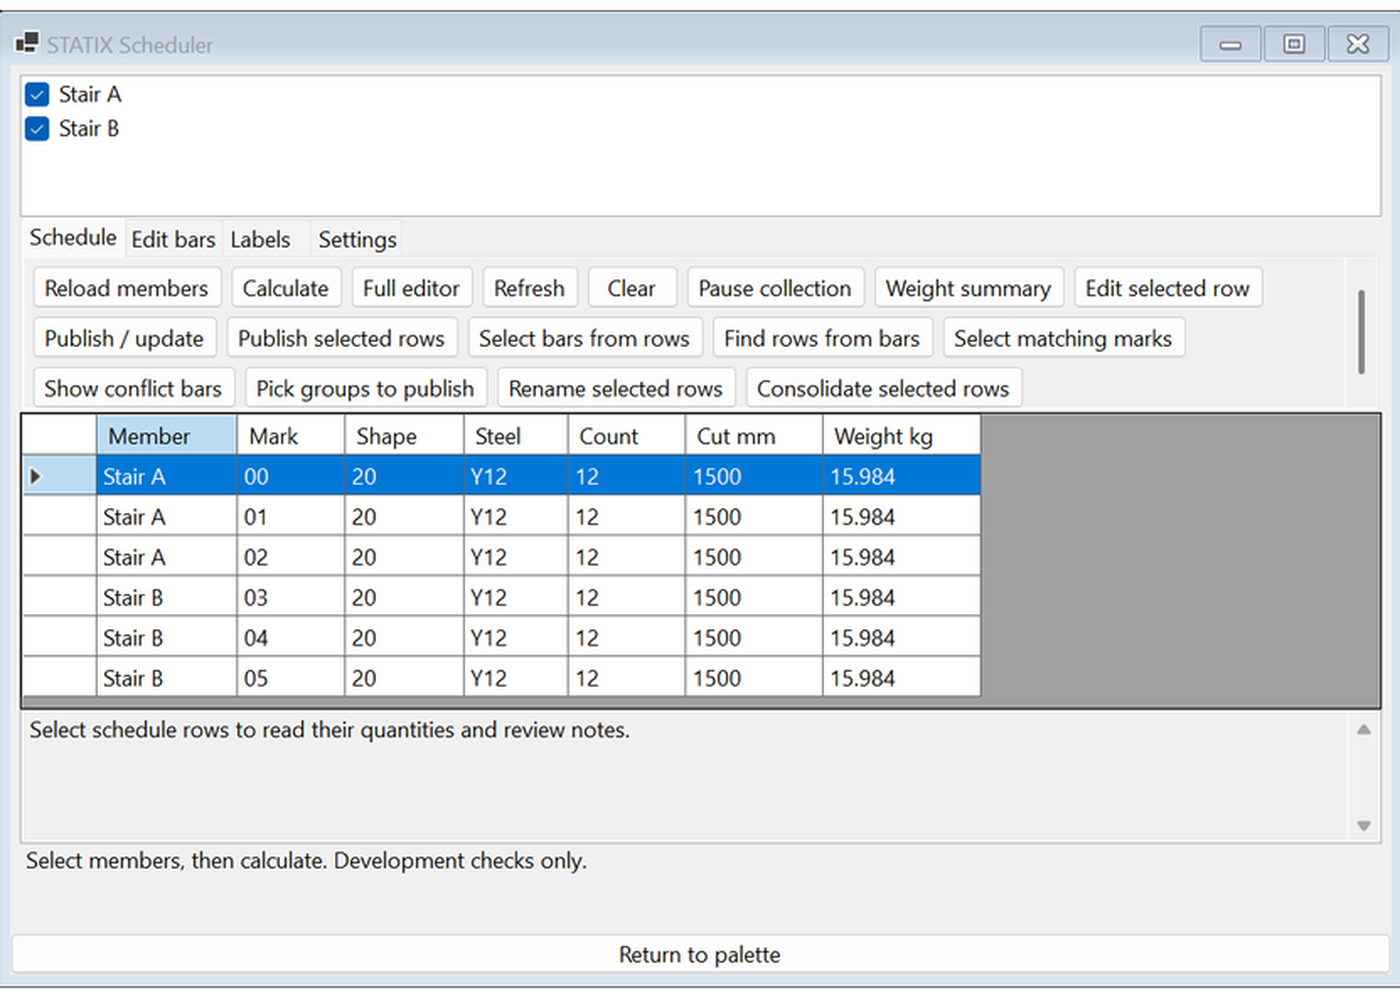
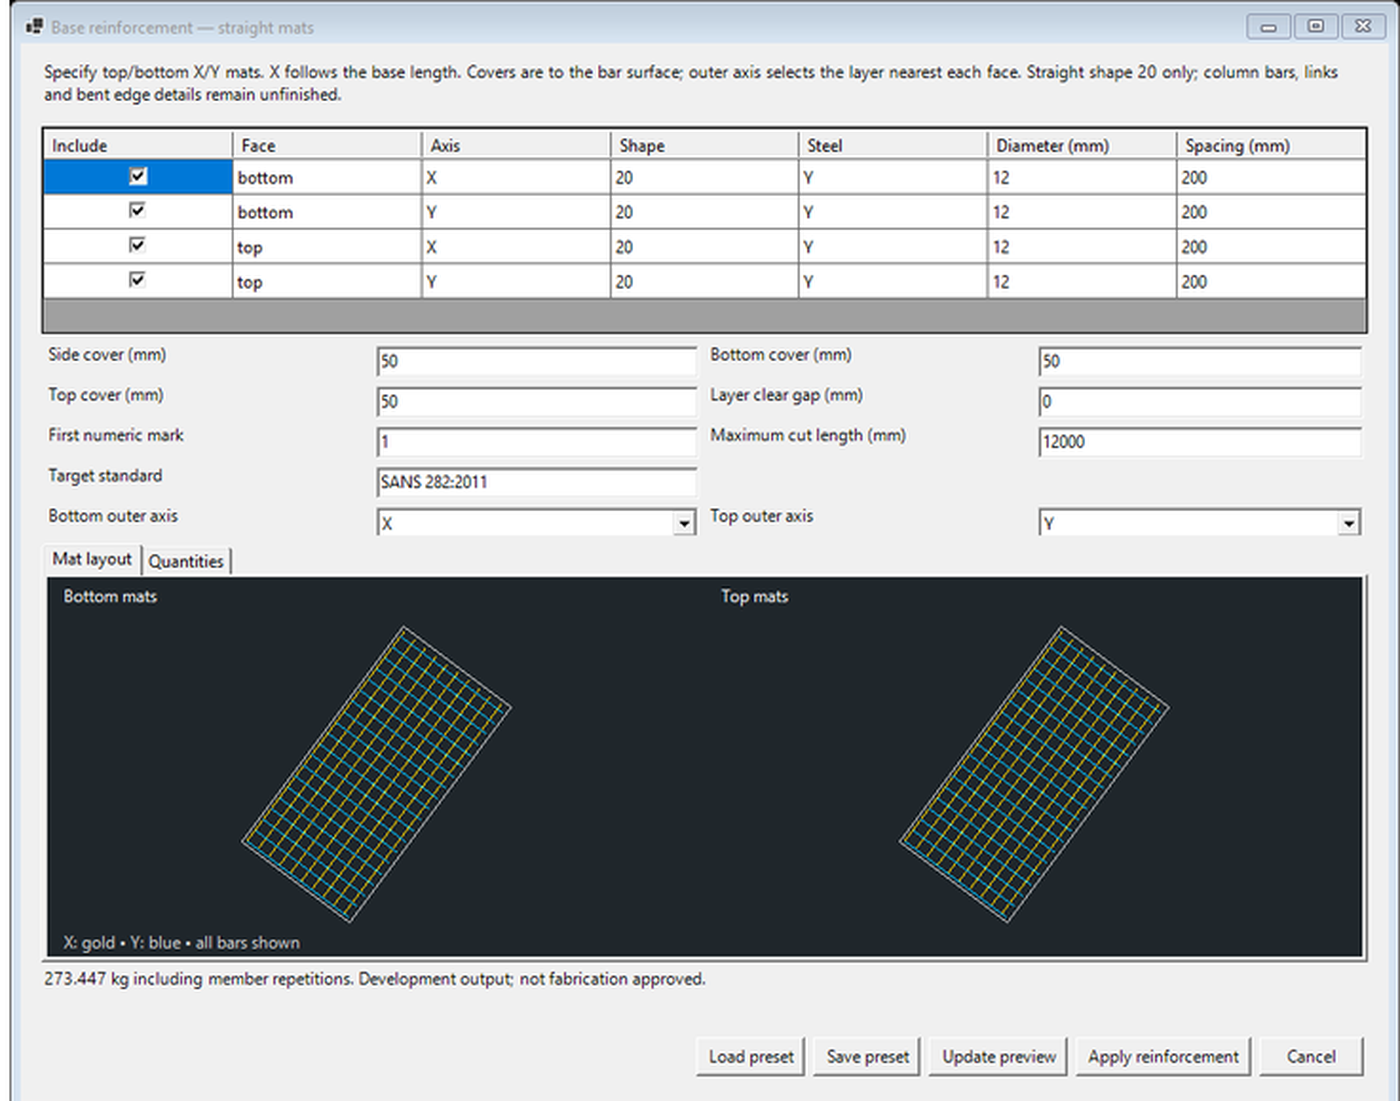
STATIX 2D is being developed to keep bars, labels and schedules linked in AutoCAD.
See STATIX 2D ↘3D ANALYSIS · CURVE PAVILION
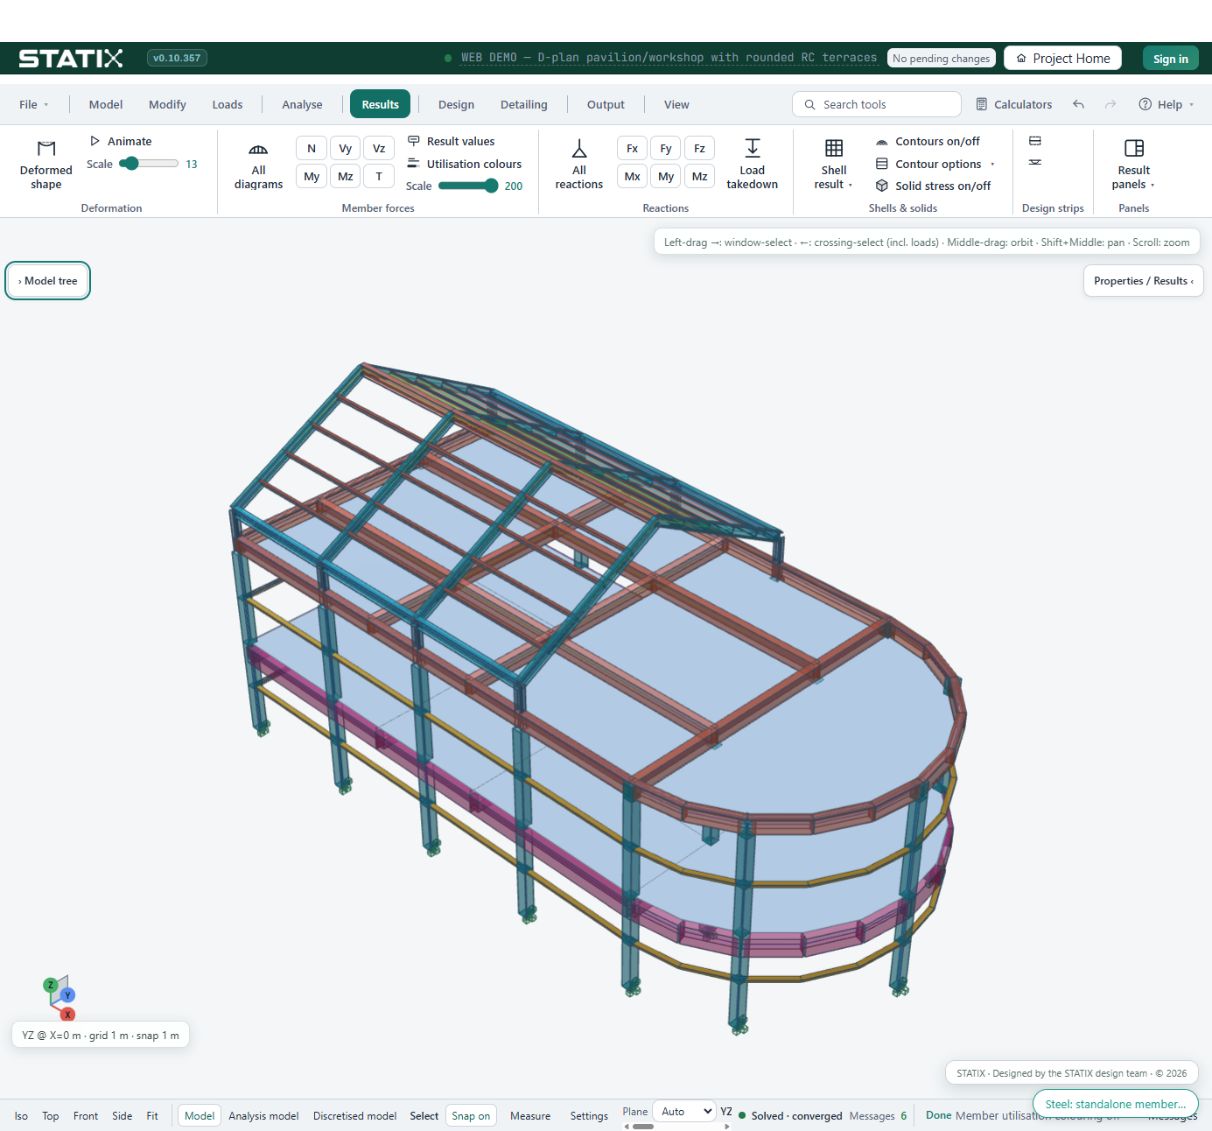
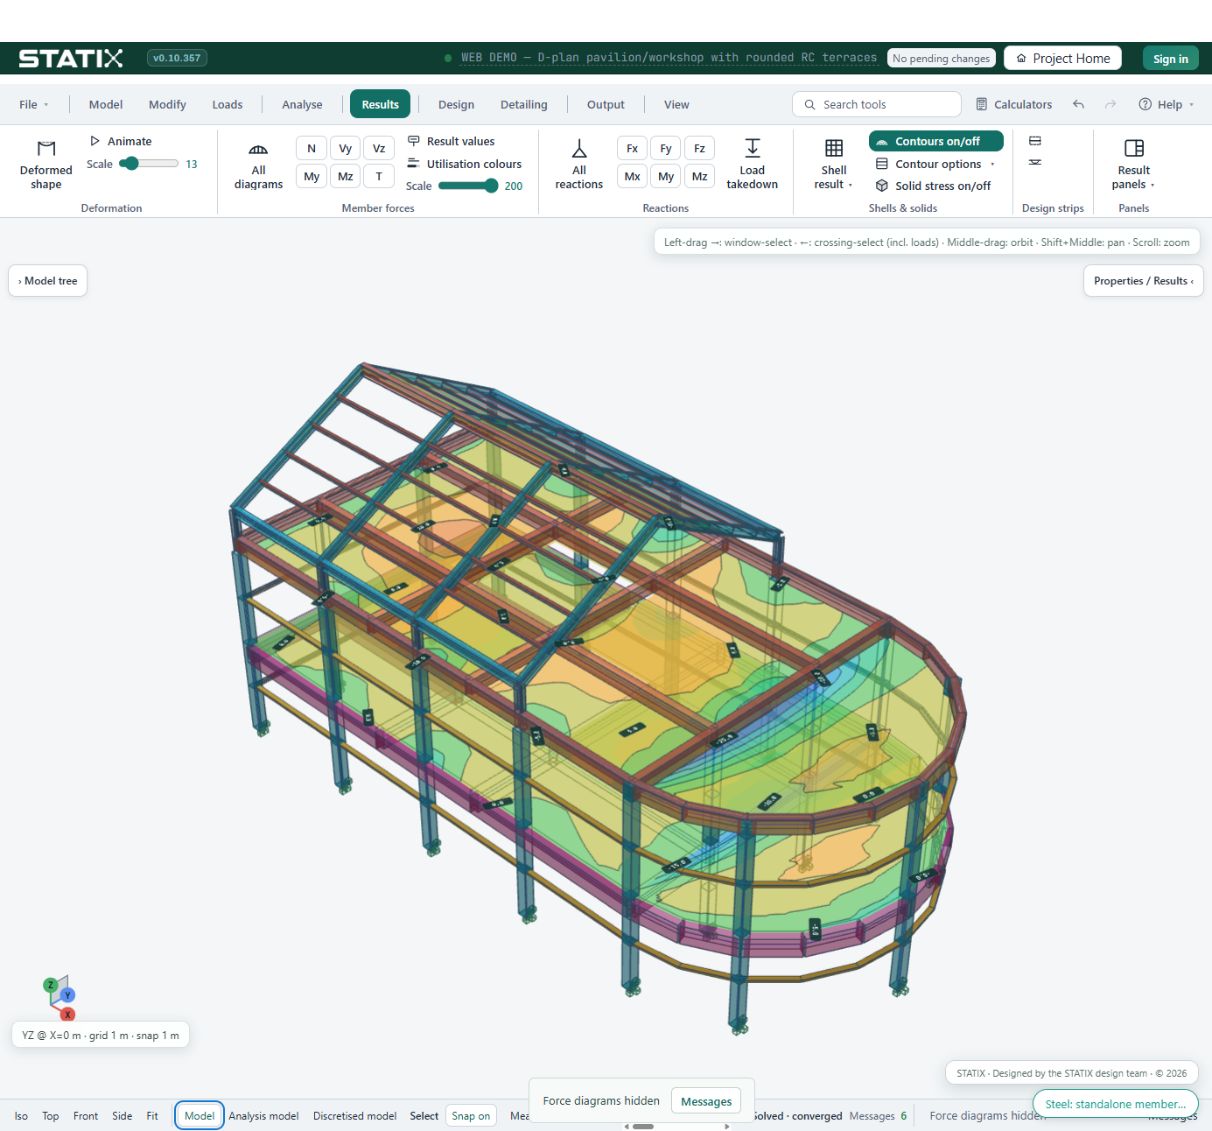
The Curve Pavilion carries rounded reinforced-concrete terraces, an open atrium, a gabled steel roof and lipped-channel framing through model, reactions, all six member-force components and serviceability views.
DESIGN FROM THE SAME MODEL
Design views are planned to retain the geometry and action context that produced them. That means a member check can be read beside the model, then carried into the reinforcement or connection workflow.
STEEL
Steel members, including cold-formed and lipped sections, base plates and joint workflows are part of the connected direction. Connection design remains in development.
IN DEVELOPMENTCONCRETE
Beam, column, slab, foundation and wall work is being developed around real model geometry and a shared reinforcement record.
IN DEVELOPMENTSERVICEABILITY
Deflected shape, crack and long-term work are being connected to the same model and explicit design inputs.
IN DEVELOPMENTCONCRETE MODULES · CONCEPT GALLERY
These interactive scenes are concept previews for the modules below the connected model. They are not calculation outputs.
STATIX 2D · AUTOCAD ADD-IN
Reinforcement detailing is being built inside AutoCAD, with bars, labels and schedules intended to stay connected.
DETAILING ROADMAP
AVAILABLE NOW · FREE
The free STATIX calculators are open in your browser. They draw the thing you are checking and keep the governing code beside the result.
Open the free calculators ↗STATUS · KEPT HONEST
Working screenshots show direction and progress. Release status stays visible beside the idea.
Open in your browser at no charge.
Curve Pavilion preview with model, loads, combinations and result views.
Concrete, steel and connection workflows are being integrated.
AutoCAD add-in direction with linked bars, labels and schedules.
Code paths are planned; no released suite module is shown here.
Free calculator access is open; no suite price is published.
HELP SHAPE WHAT COMES NEXT
Join the early-access list for the connected suite, or open the free calculators now.
Your address is stored for STATIX updates only. You will receive one confirmation email with a one-click unsubscribe. Read our Privacy policy. Already have an account? Sign in.