STATIX 3D is in development and not on sale yet. This log shows where it is, entry by entry: what runs in the development build today, and what is designed next.
BUILT · development build a real screenshot of the build CONCEPT – IN DEVELOPMENT a design mock-up, not the app
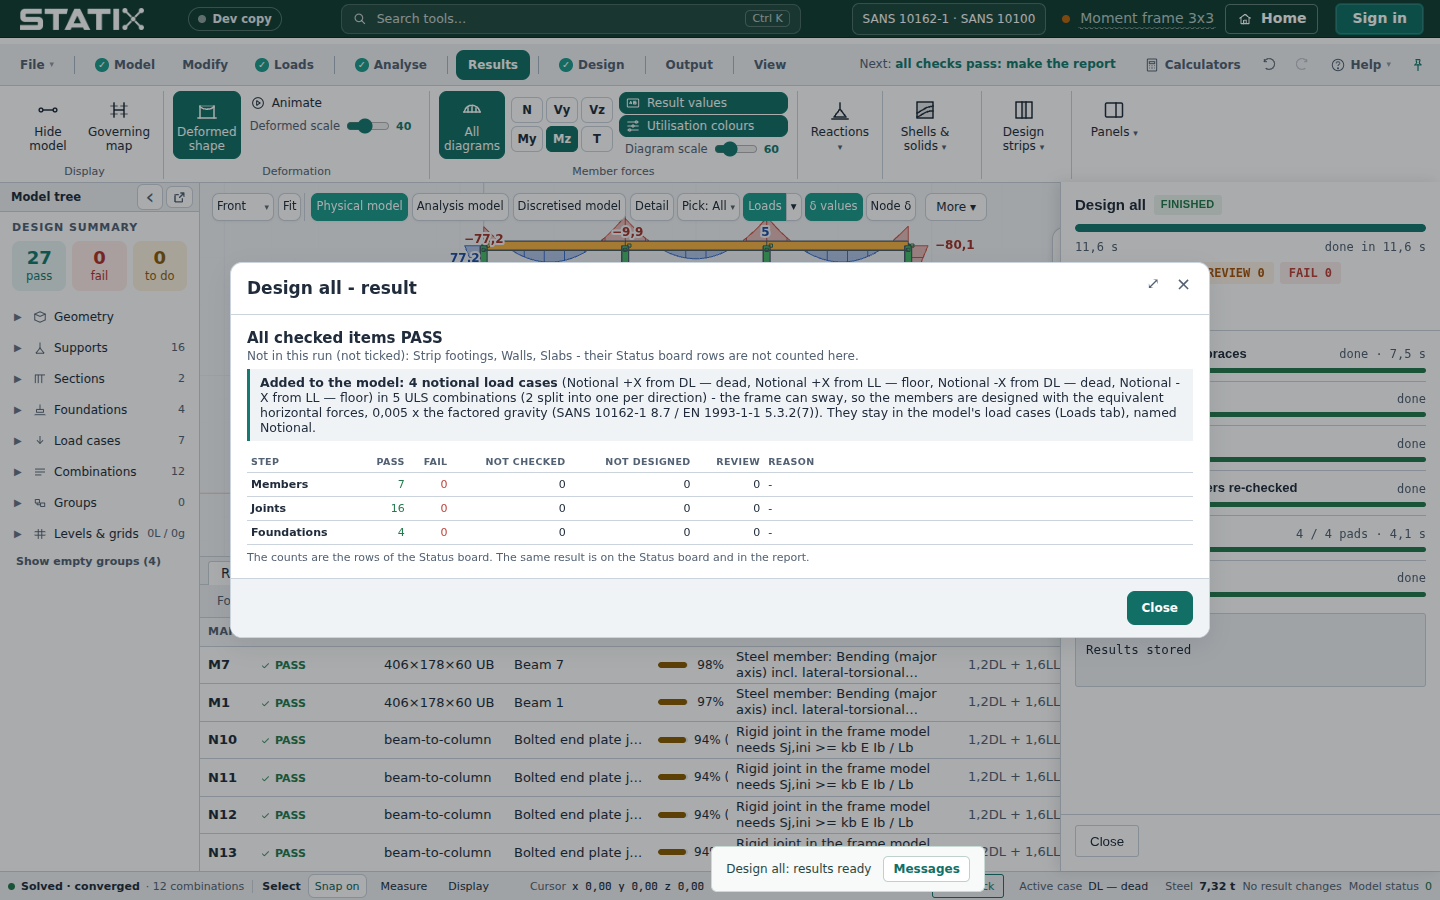
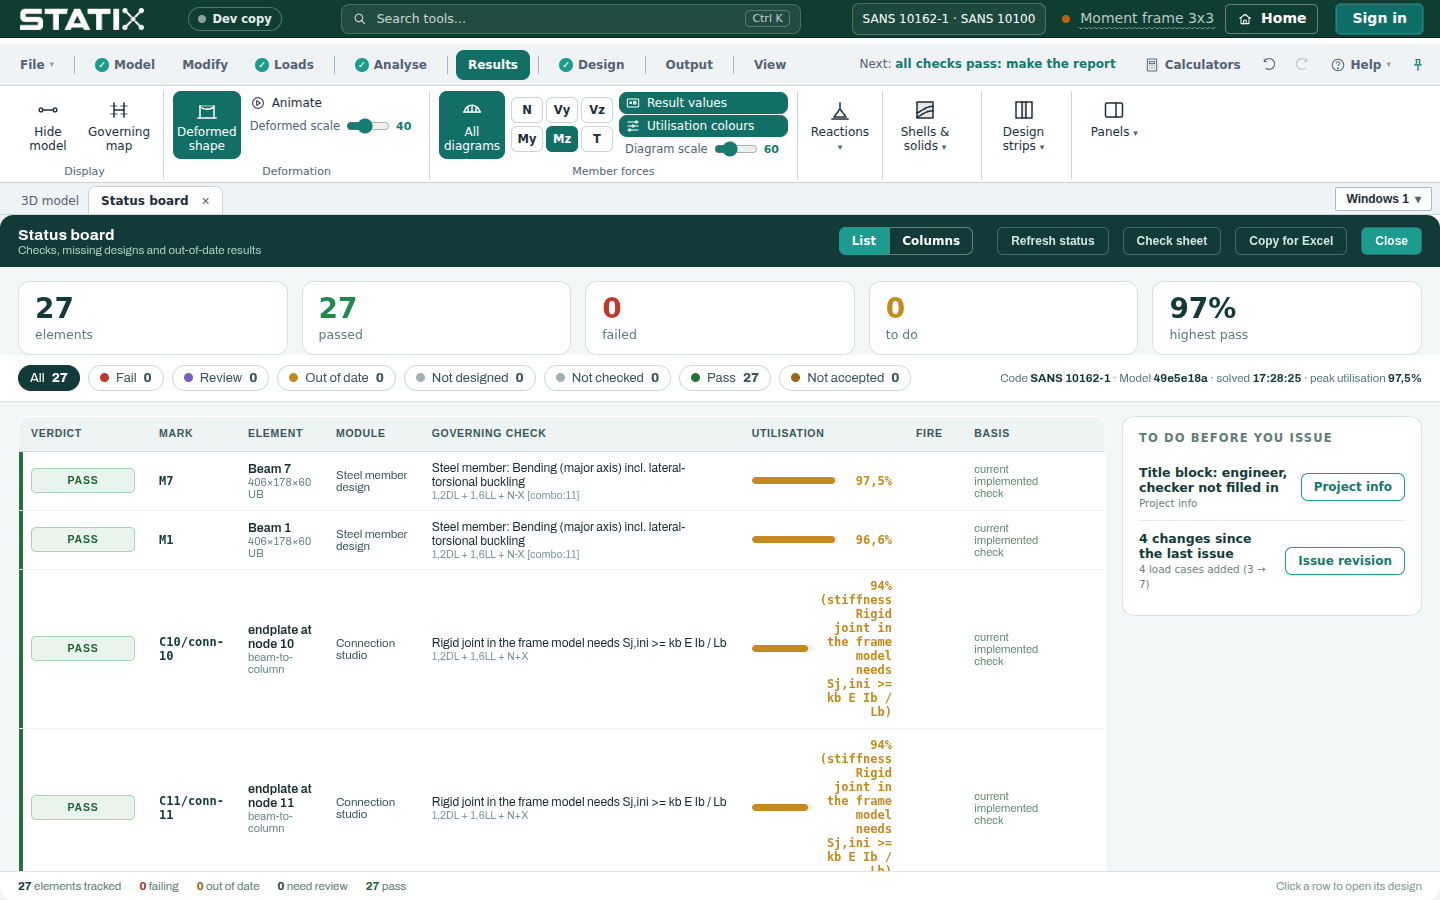
Design all checked the 7 members, 16 joints and 4 pad footings of the 3 × 3 moment frame template in one run: 27 of 27 pass, the highest at 97 %. It also says what it added to the model, 4 notional load cases, by name. The Status board lists every item with its governing check and combination.
Design all result: all checked items pass, notional cases namedStatus board: verdict, governing check and utilisation per item
BUILT · development build
A concrete building, frame and slabs in one analysis
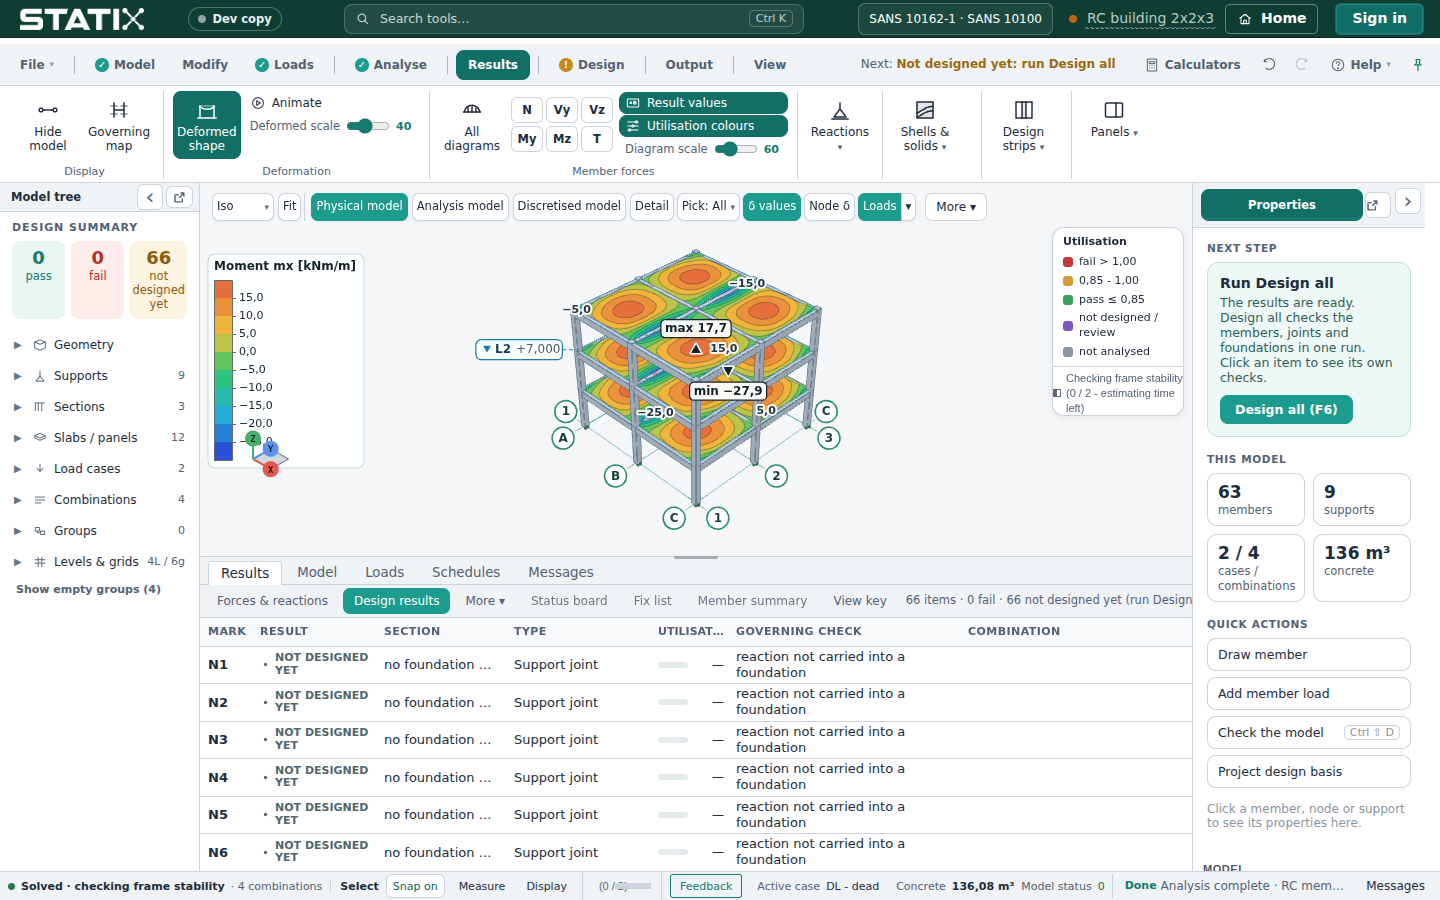
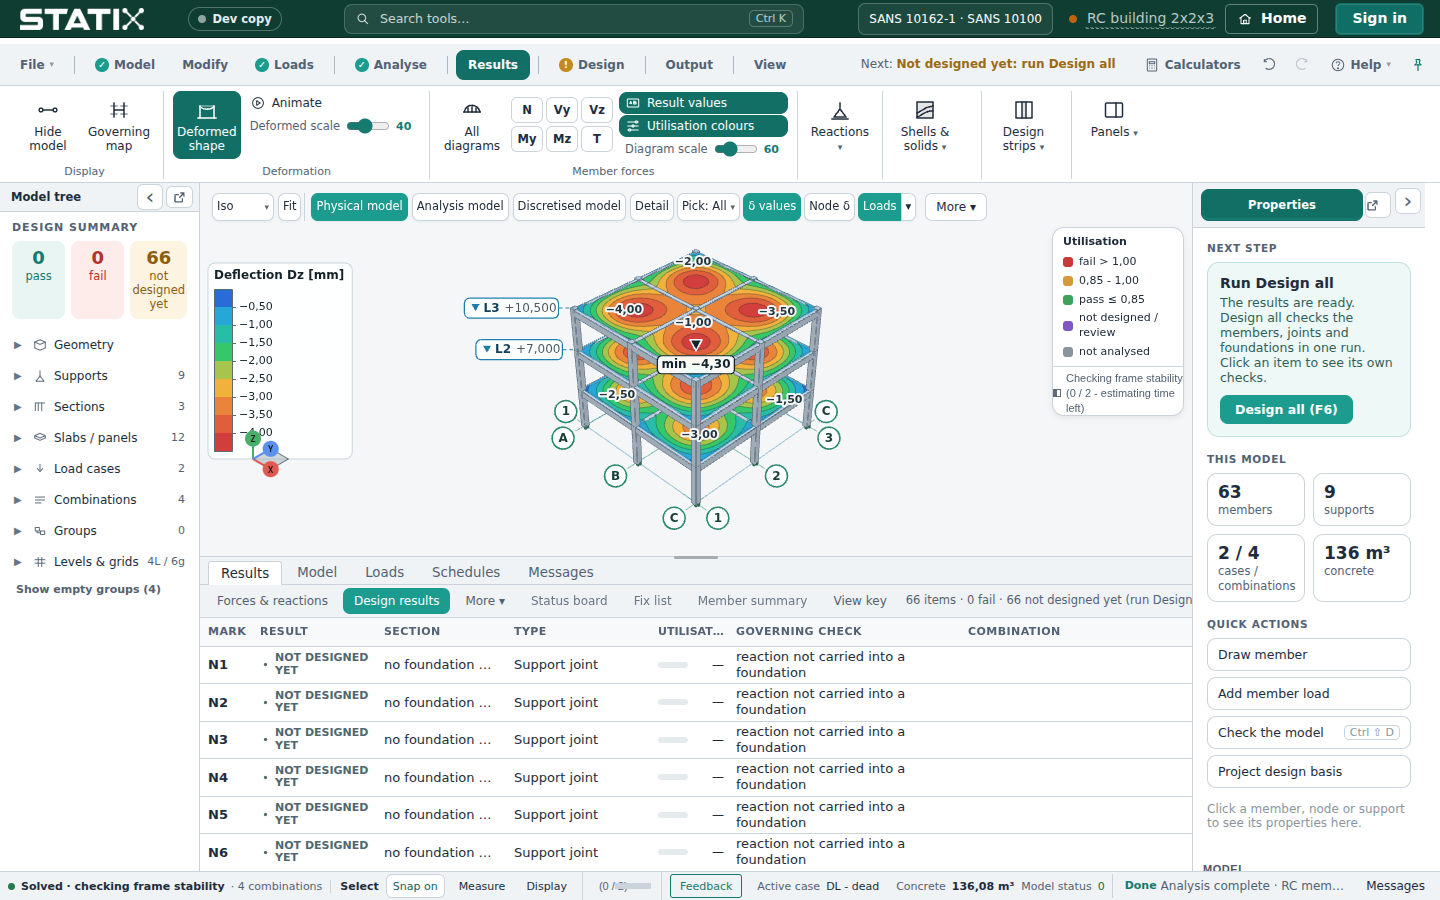
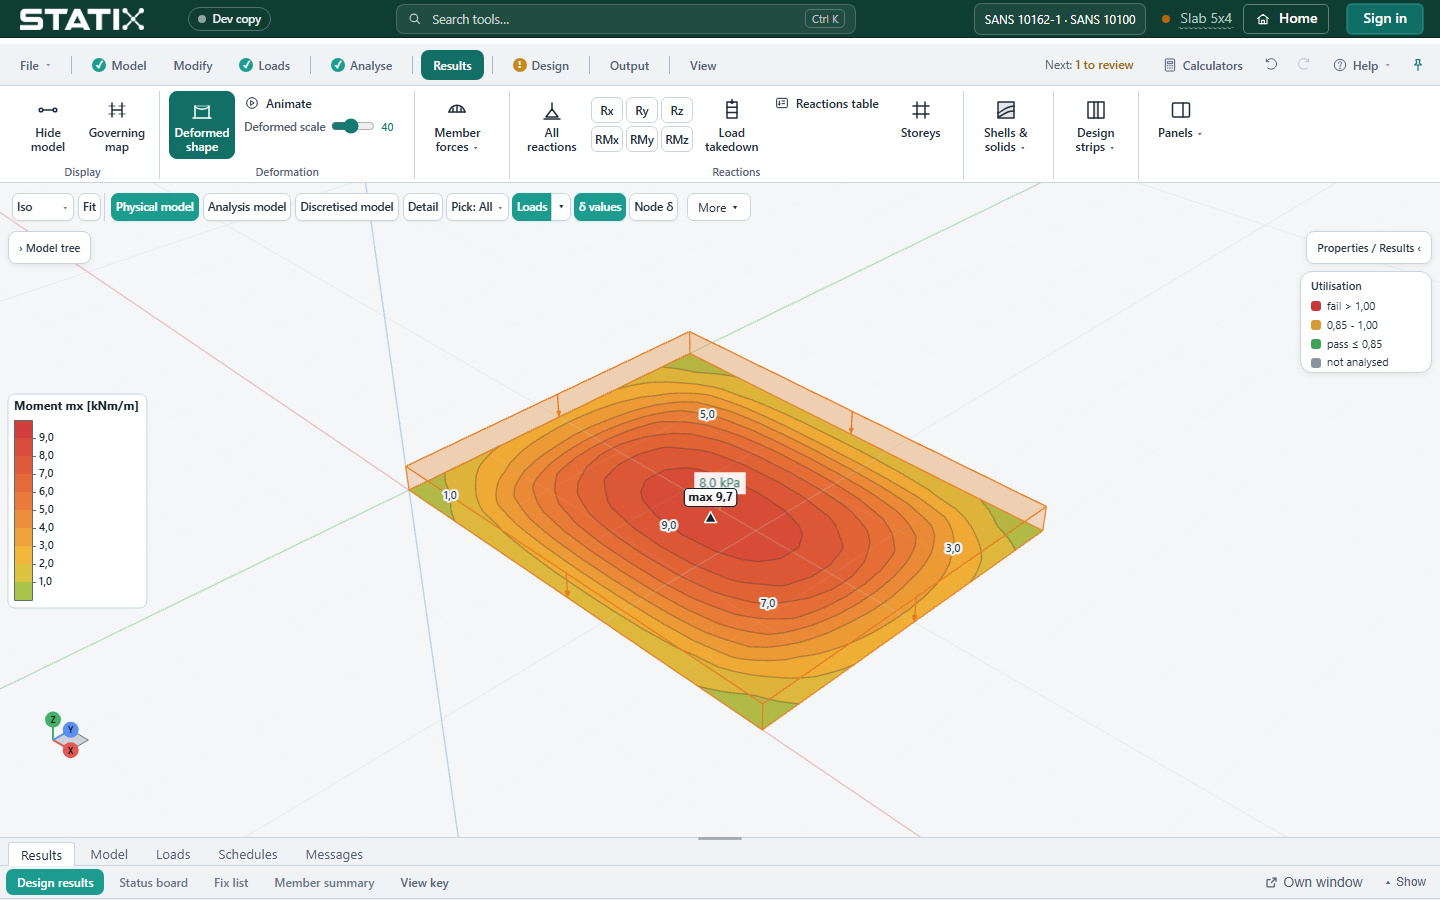
The 2 × 2 bay, 3-storey concrete building template: 63 members and 12 shell slabs, solved together. Slab moment and deflection contours on every floor, with a scale and the max and min marked.
Slab moment mx under ULS, max and min markedSlab deflection on every floor
BUILT · development build
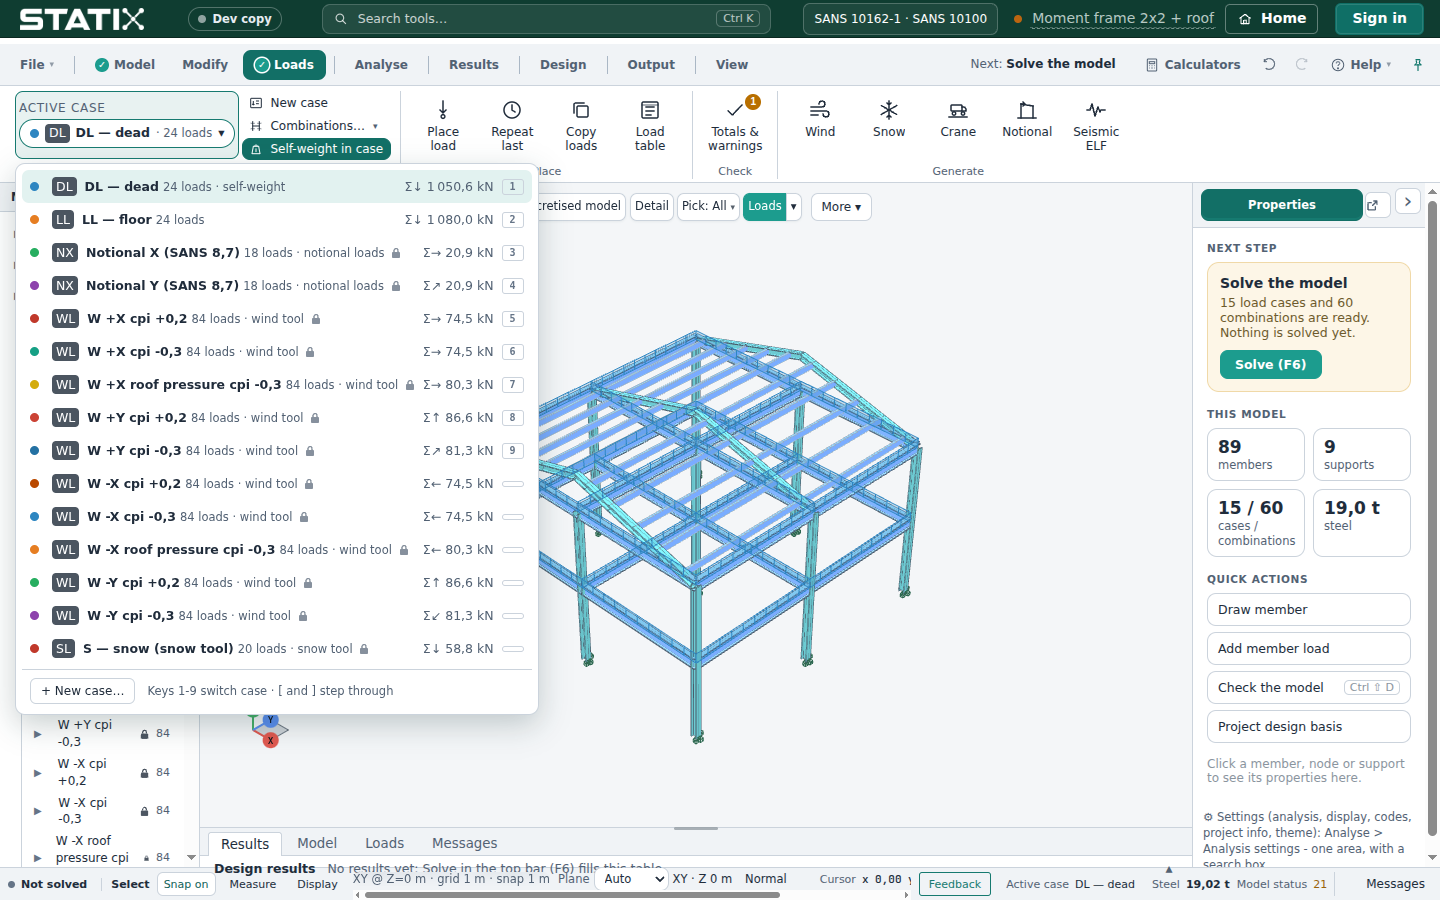
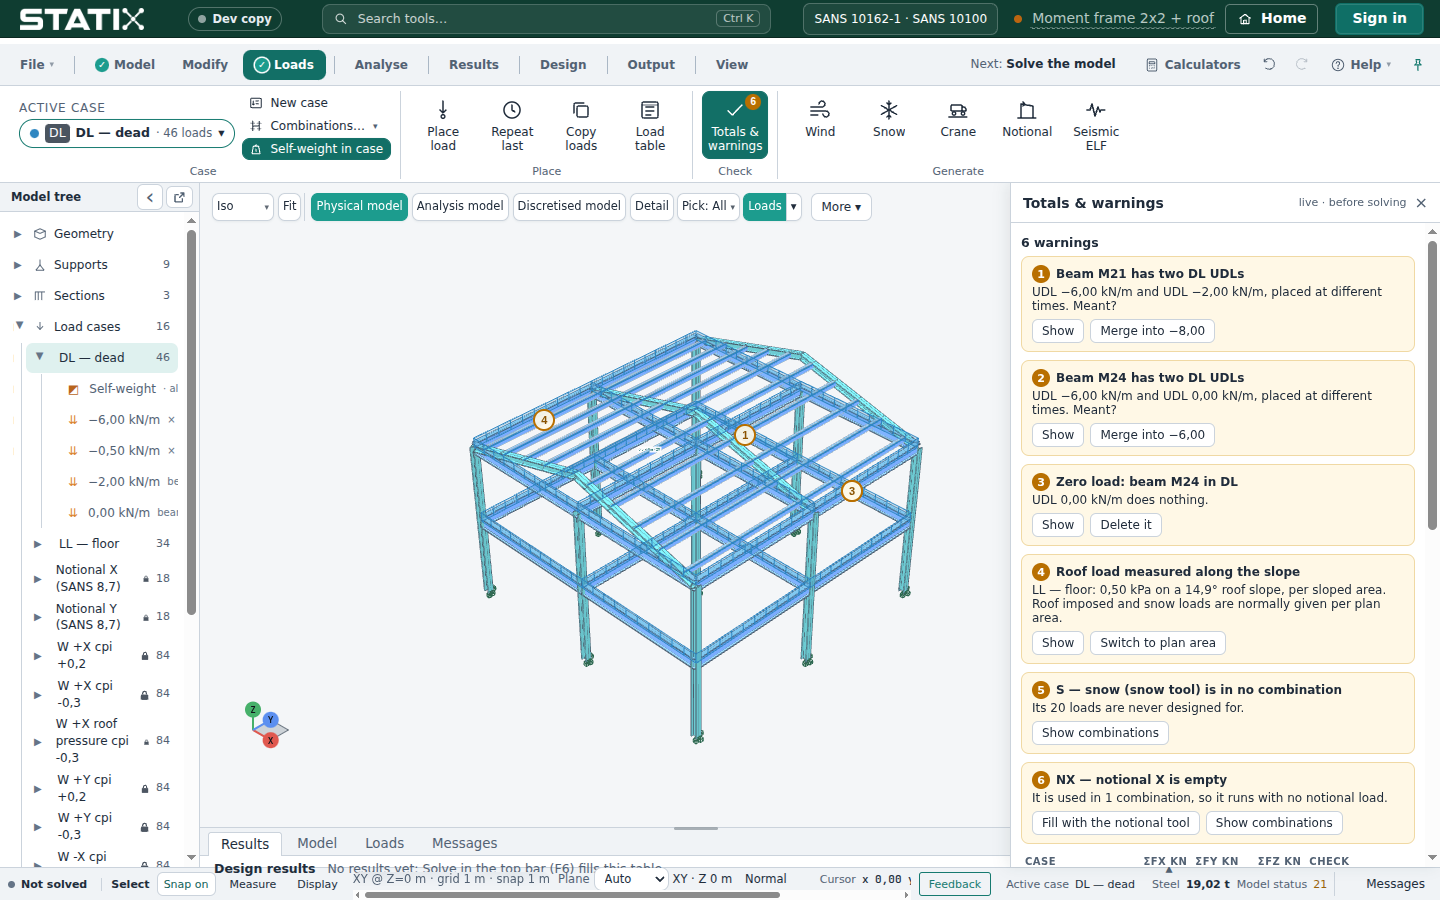
Loads in one place
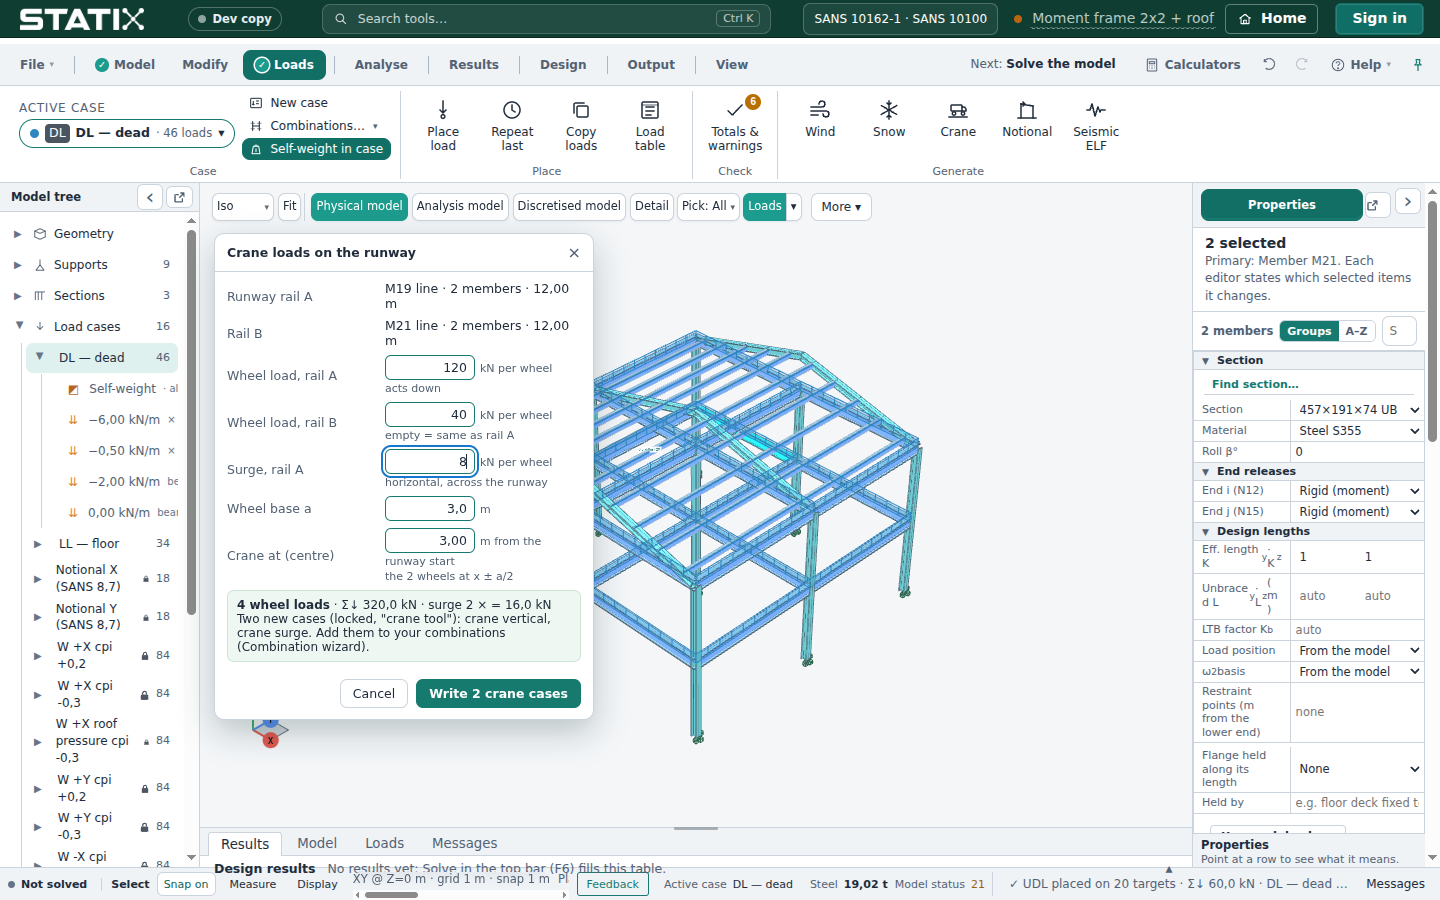
Every load case in one list, with its total. Totals & warnings flags a doubled load, a zero load or a case in no combination, before you solve. The crane tool writes the wheel loads and the surge as their own locked cases, ready for the combinations.
The case list with the total of every caseTotals & warnings, each with a one-click fixCrane loads on the runway
BUILT · development build
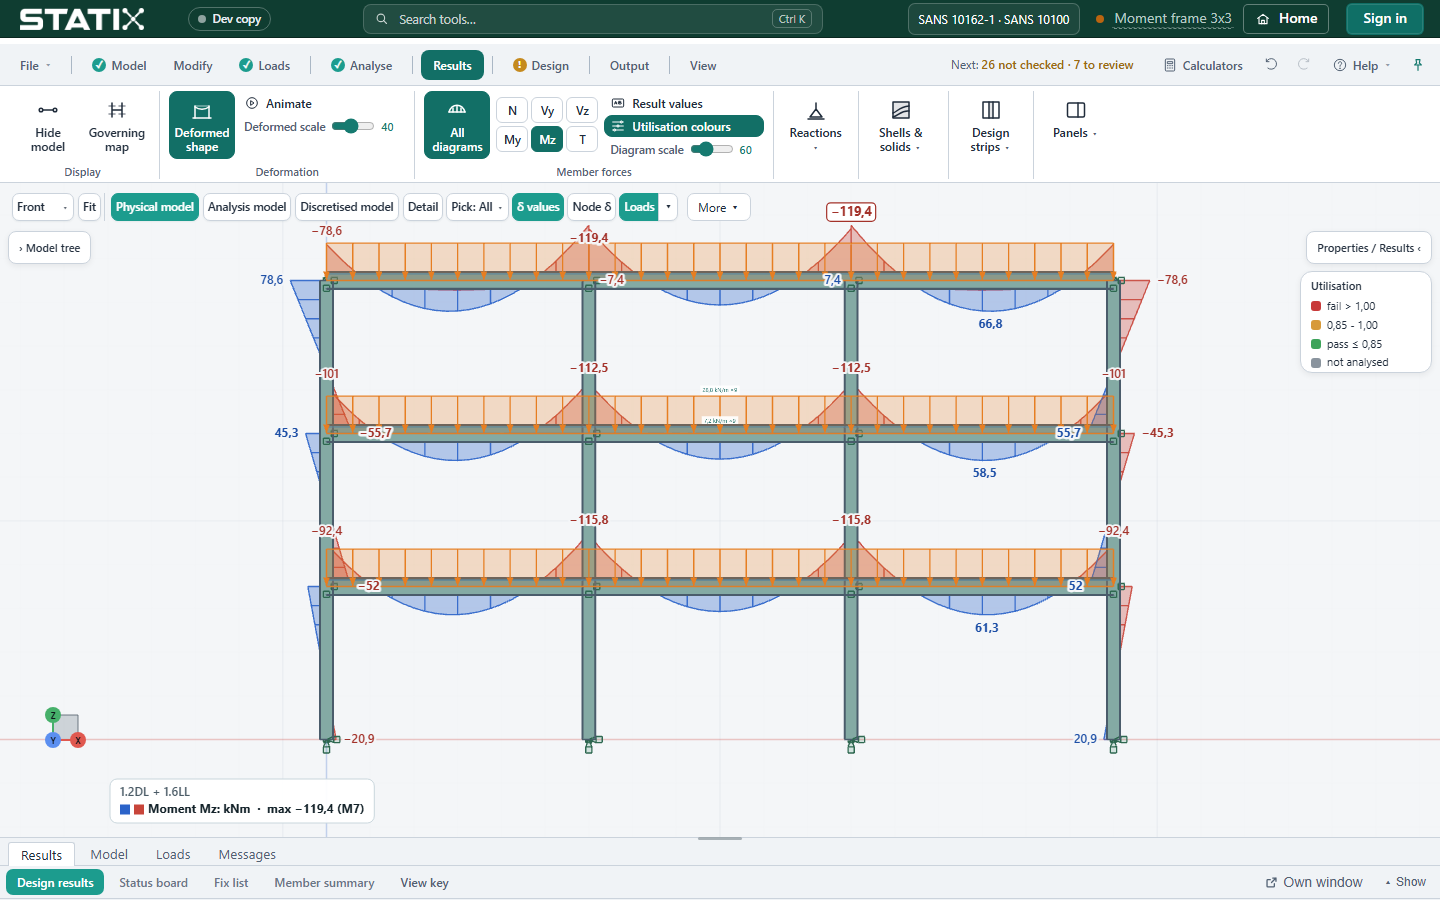
Labels you can read
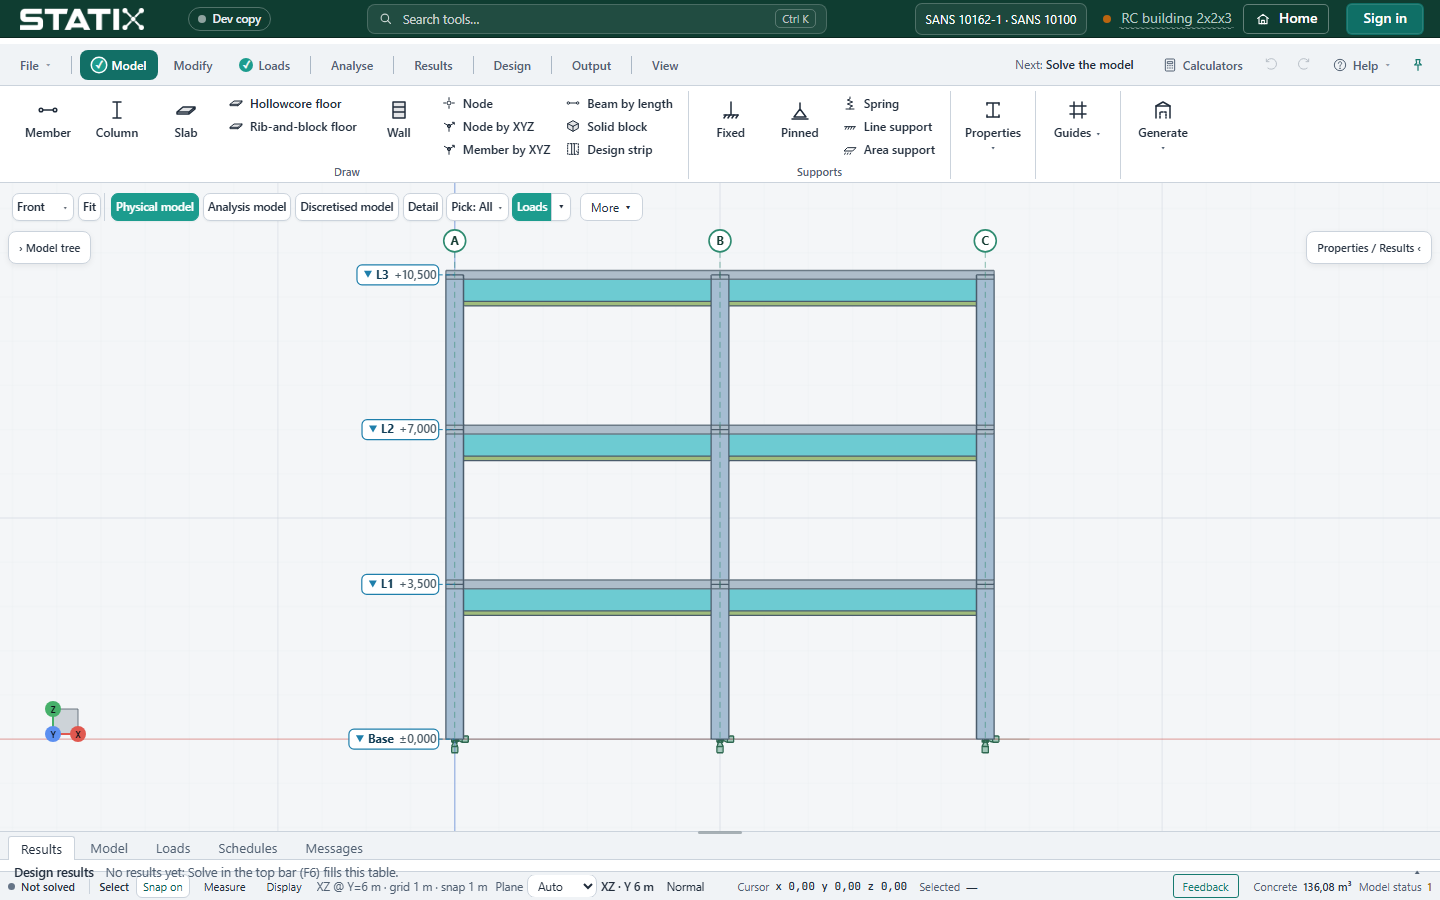
Force diagrams with + and − fills and values at the peaks only. Slab contours with their own scale. Grid bubbles at both ends of every grid line and level tags in elevation.
Moment Mz on a 3 × 3 frame, values at the peaksSlab moment contours with a scaleGrid bubbles and level tags in elevation
CONCEPT – IN DEVELOPMENT
True isometric and storey views
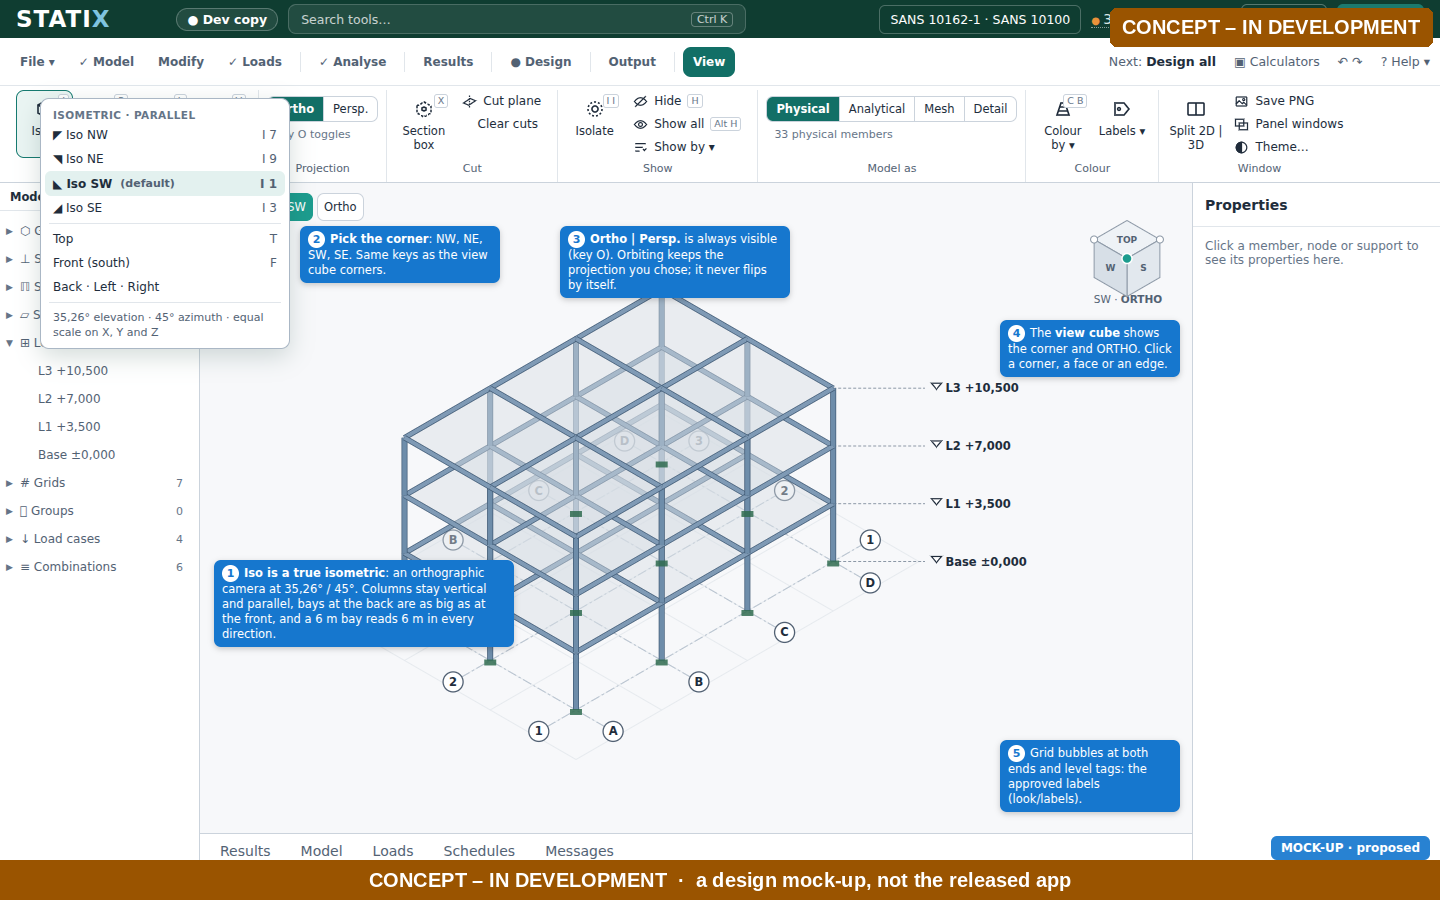
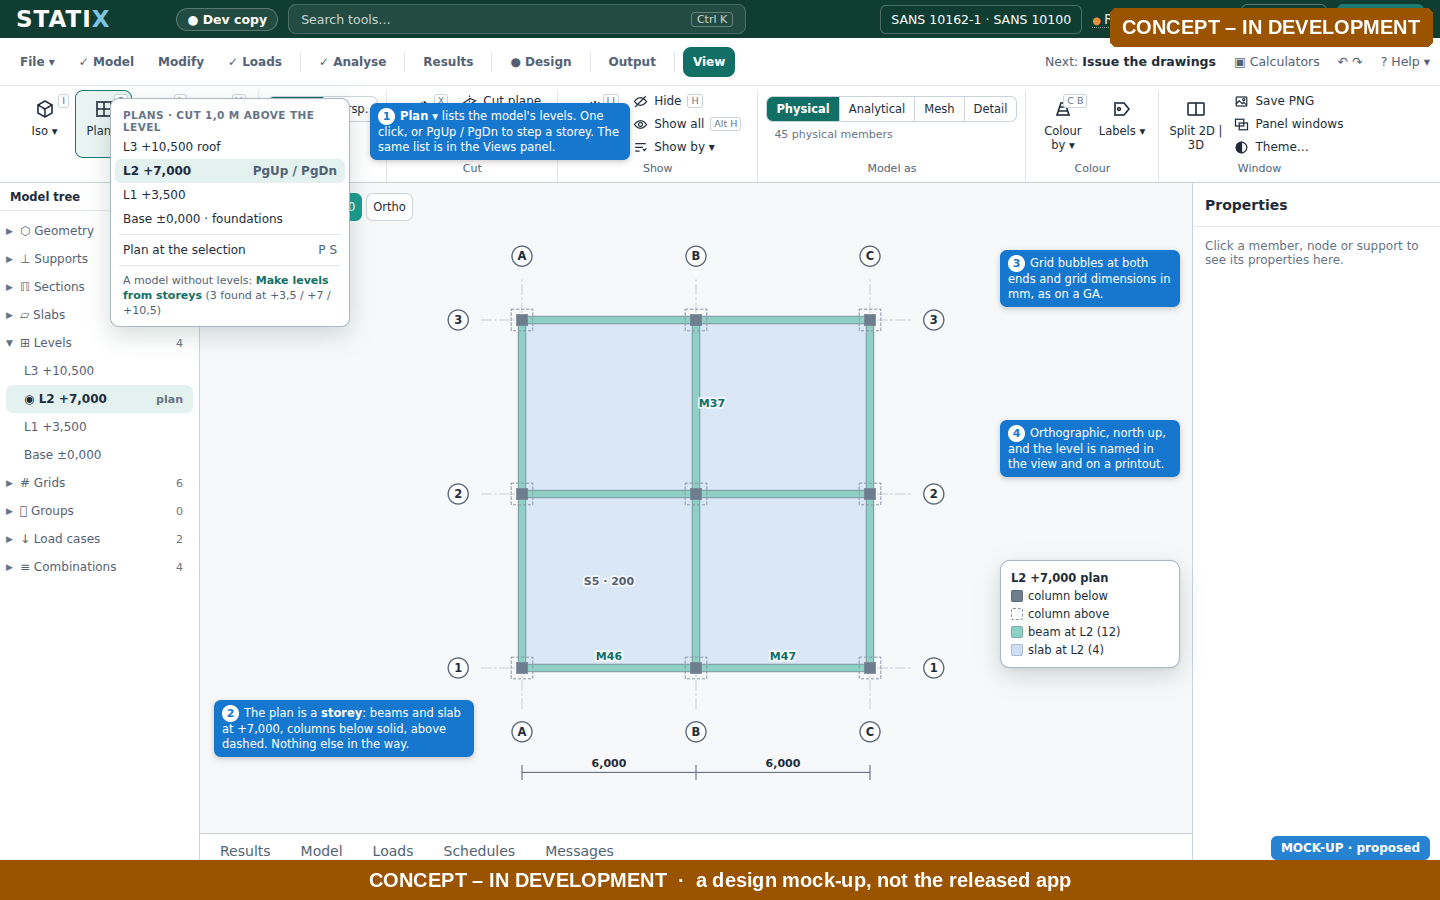
Iso views drawn as a true orthographic isometric, with a corner picker and a view cube. A plan of one storey that shows what lies above and below it.
Concept: true isometric with a view cubeConcept: a storey plan
CONCEPT – IN DEVELOPMENT
The Status board and the calc sheet
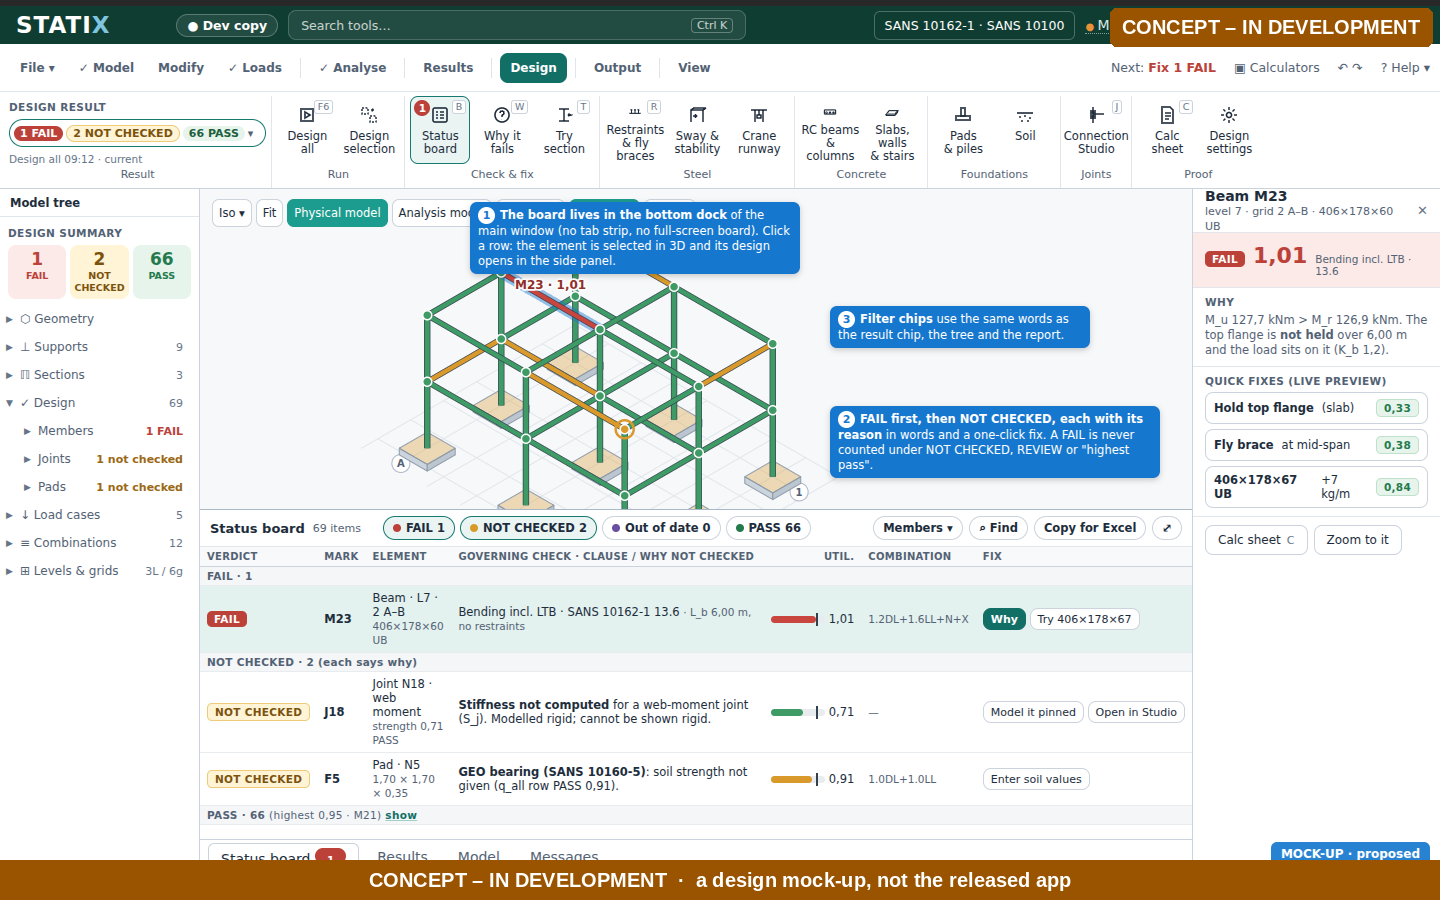
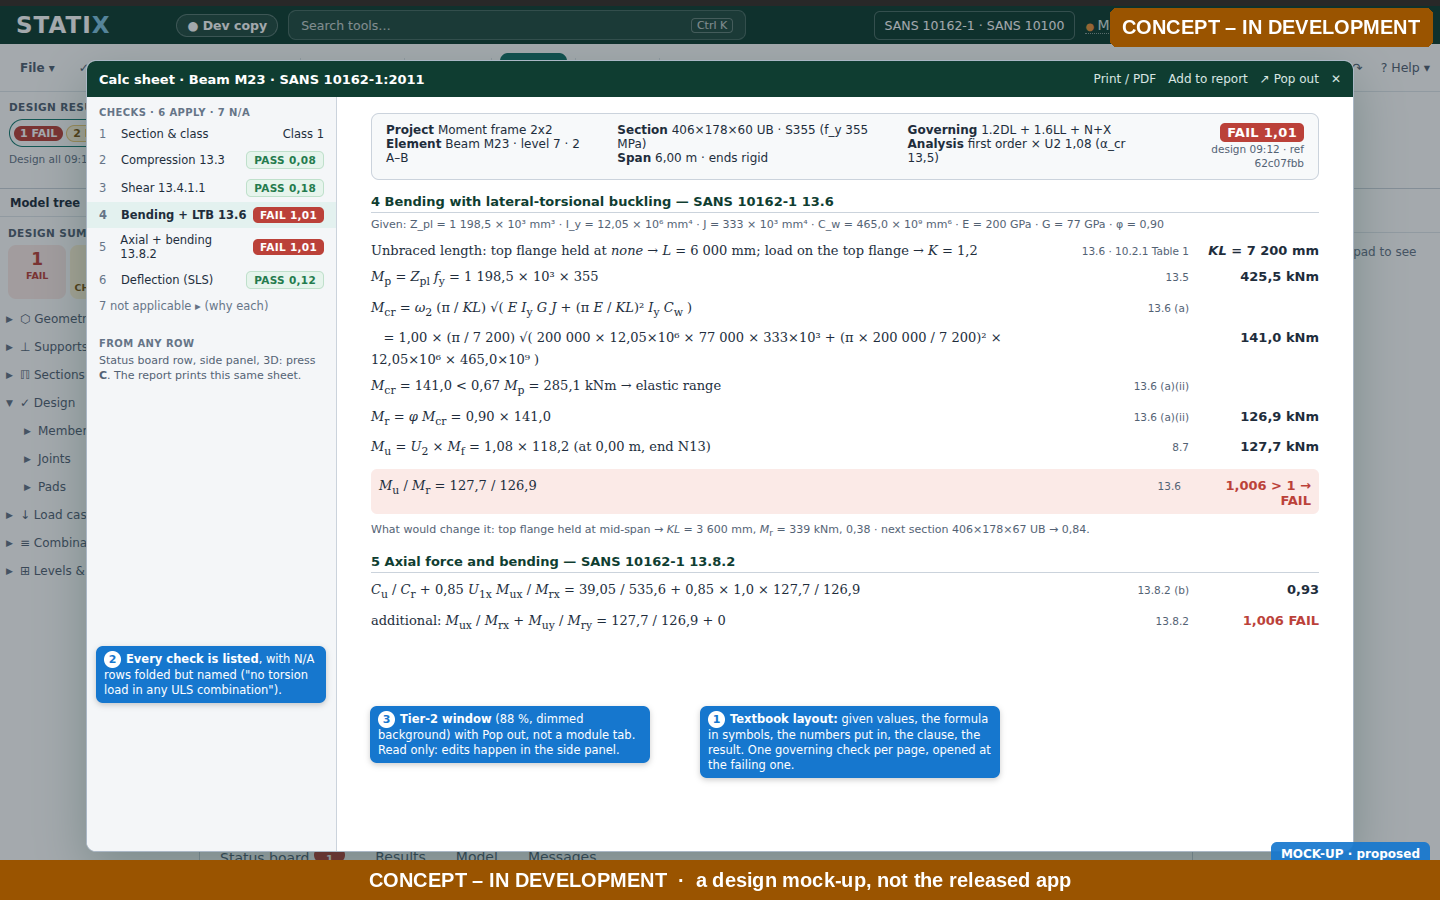
The Status board in the main window: FAIL first, then NOT CHECKED, each with its reason and a fix. One calc sheet per element, with the clause and the numbers for every step.
Concept: the Status board with reasons and fixesConcept: a calc sheet with the clause per step
CONCEPT – IN DEVELOPMENT
One element, in depth, inside the model
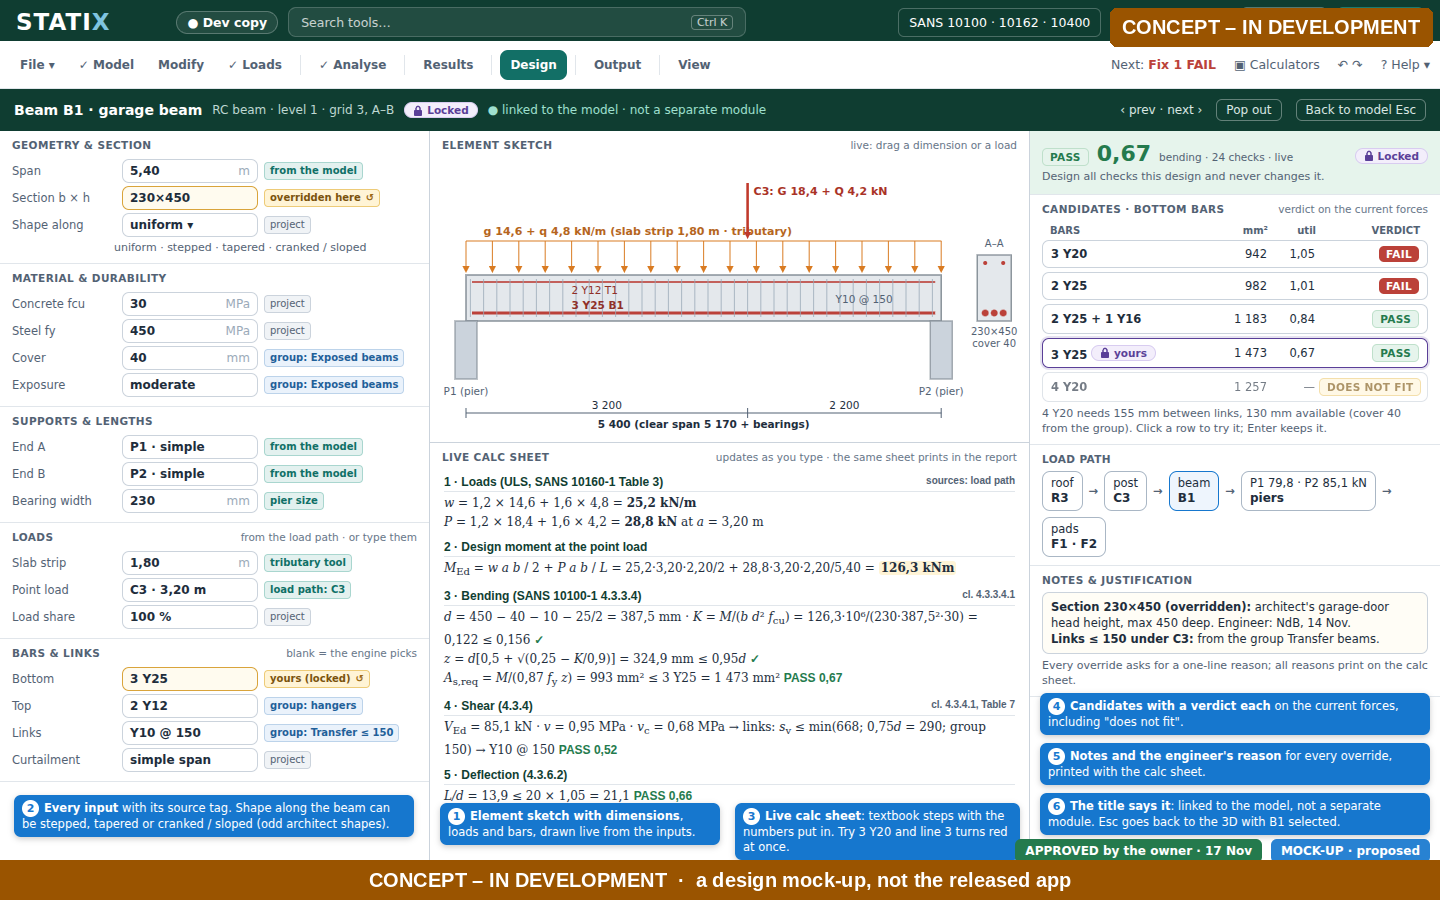
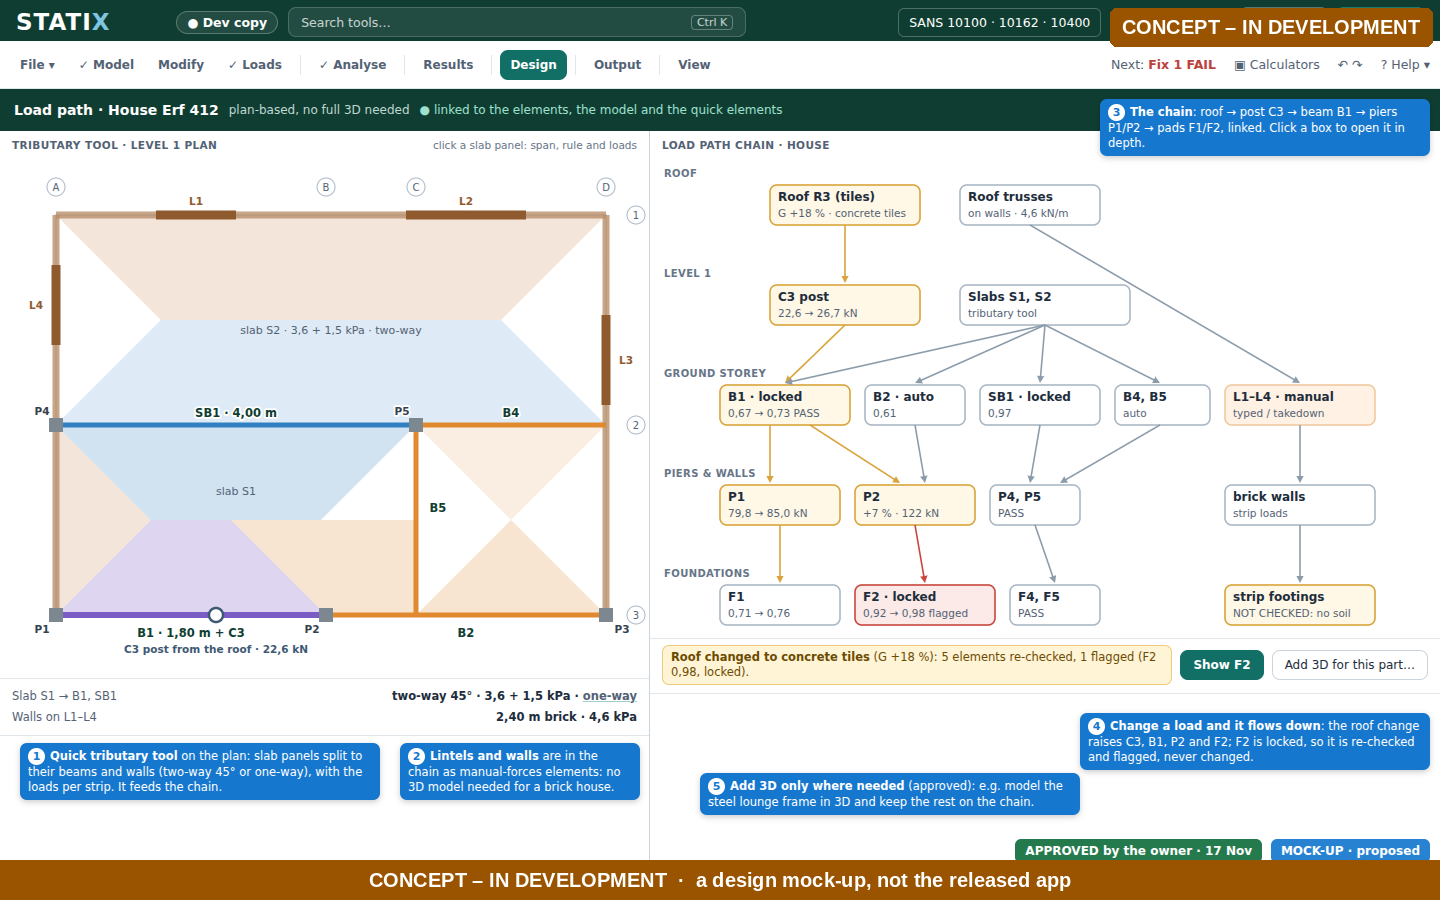
Design one RC beam with its own assumptions, still linked to the model, with a live calc sheet beside it. Follow the load path from roof to beam, pier and pad, without drawing the whole building in 3D.
Concept: an RC beam designed in depthConcept: a load path from roof to footing
CONCEPT – IN DEVELOPMENT
Flat slabs with FE design strips
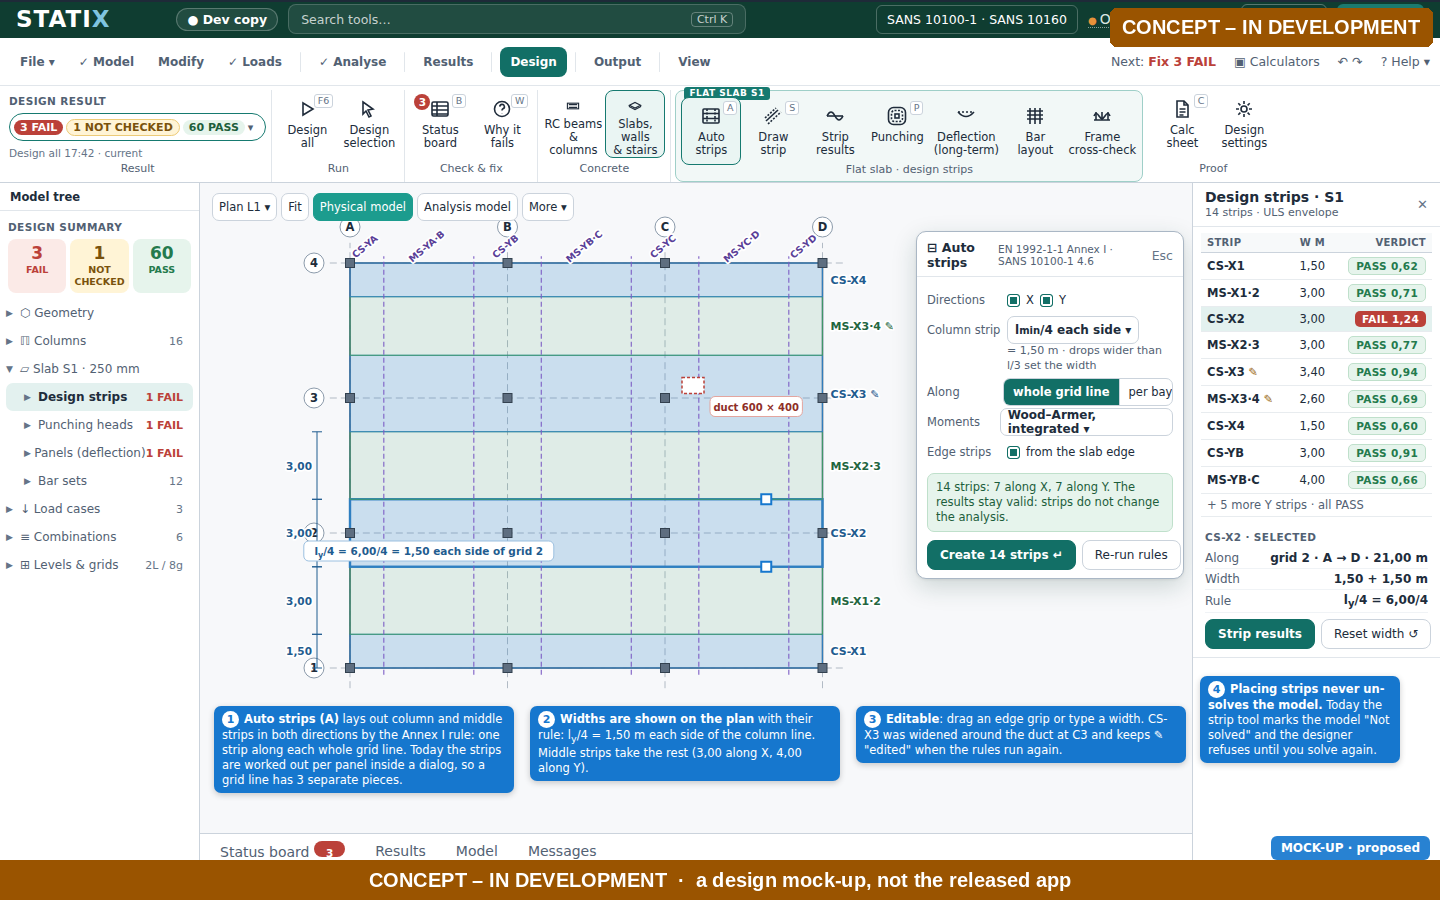
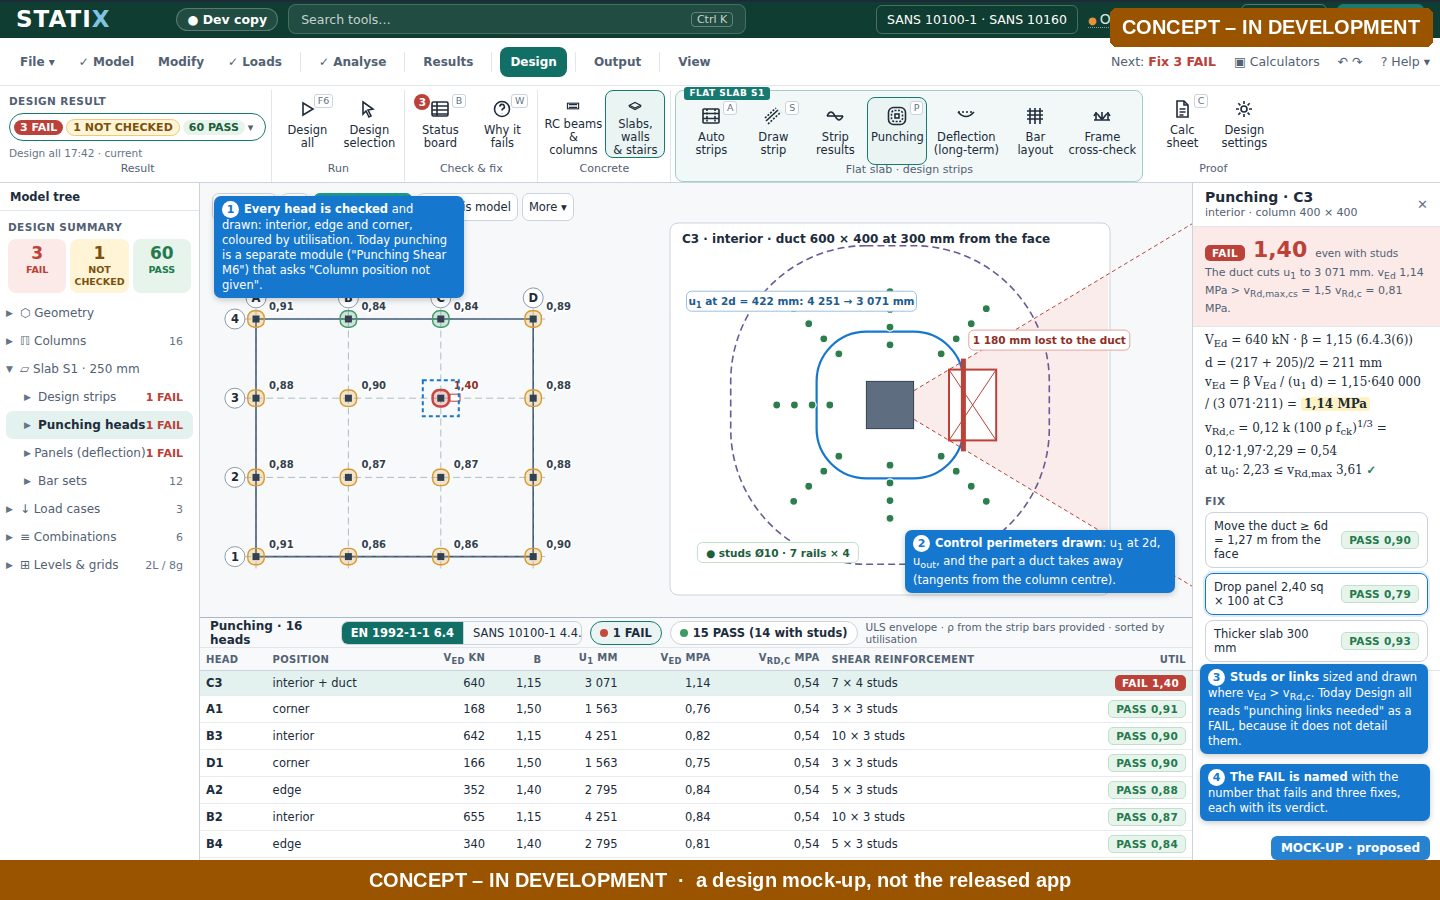
Column and middle strips laid out on the FE slab and designed per strip, both directions, top and bottom. Punching checked at every column head, with the control perimeters drawn.
Concept: design strips on a flat slabConcept: punching at every column head
Built screenshots are of the STATIX 3D development build on template models, as generated. Concepts are design mock-ups: they may change, and they are not in the build until a later entry says so. No release date is set. The STATIX calculators and STATIX 2D for AutoCAD are available now.
Live · 48 calculators · STATIX 2D for AutoCADIn development · STATIX 3D, not on saleCodes SANS 10160 · SANS 10162-1 · SANS 10100 · Eurocode · BS 8110Numbers 1,2DL + 1,6LL · decimal comma