STATIX STATIX 3D · in development Join the list

STATIX 3D early access

SANS design, from model to calc sheet. In your browser.

Not on sale yet. STATIX 3D is in development. Join the list and we email you once, when you can test it.
  • SANS 10160 loads
  • SANS 10162-1 steel
  • SANS 10100 concrete
  • Runs in your browser

One 3D model for the analysis, the SANS member, slab and foundation design and a Status board. Every check names its clause. Anything not checked is listed by name, never passed in silence.

  • Pass
  • Fail
  • Review
  • Not checked
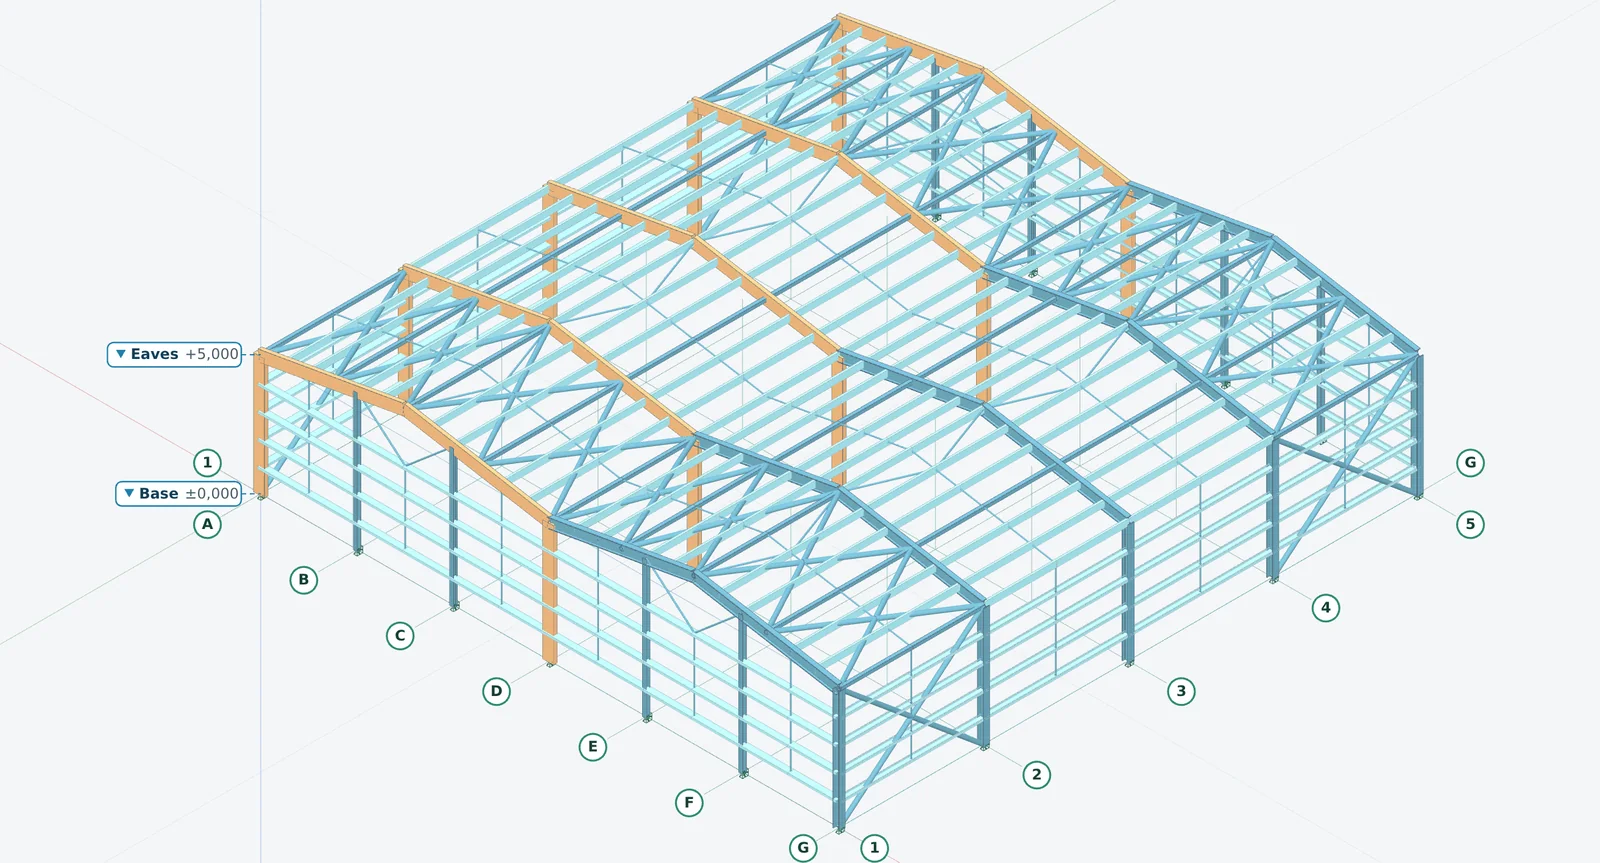
Twin span: glulam and steel · Iso SE · Ortho · coloured by materialIn development
Real screenshot, STATIX 3D development build: a twin-span portal building, one span framed in glulam and one in hot-rolled steel, with cold-formed purlins and girts, solved in the app, true isometric, coloured by material: glulam warm brown, hot-rolled steel blue, cold-formed steel light blue
Real screenshot STATIX 3D development build, coloured by material.
  • First to test itOne email when it is ready, before the public.
  • On your own modelsIn the browser, nothing to install.
  • No spamOne confirmation now. Updates only if you tick.

Early access · free to join

Join the STATIX 3D early-access list

Four fields. One confirmation email now, one email when it is ready to test.

Privacy notice (POPIA)
  • Who: STATIX SOFTWARE (Pty) Ltd, South Africa, is the responsible party. Information officer: info@statix.engineering.
  • What and why: your name, email, company and role, to tell you when STATIX 3D is testable. If you tick the second box, a monthly update too. Nothing else, and never sold.
  • How you found us: if you came from an ad or a link, its campaign tags and click id are saved with your sign-up so we can see which ads work. No ad cookies are set by this page.
  • Where: stored on our server in the EU; emails are sent through our email provider in the USA, and our staff get a short sign-up alert. Details are in the privacy policy.
  • How long: until you unsubscribe, and at most 12 months after STATIX 3D launches. Then it is deleted.
  • Your rights: every email has a one-click unsubscribe. You can ask to see, correct or delete your information at info@statix.engineering, and complain to the Information Regulator (inforegulator.org.za).
  • Giving this information is voluntary. Without the first tick we cannot add you to the list.

How it works

One model, from loads to a design you can check.

Every picture on this page is a real screenshot of the STATIX 3D development build, captured for this page. Nothing is mocked up.

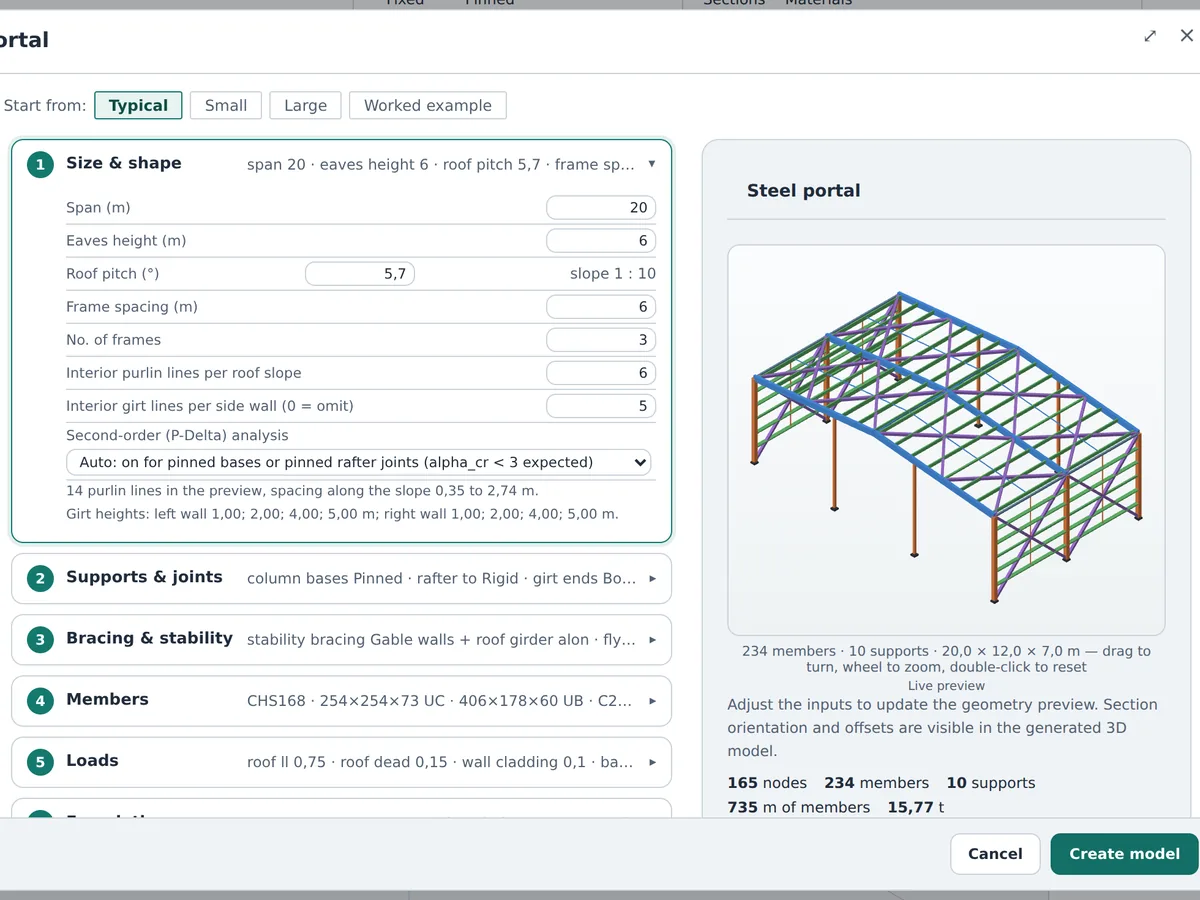
  1. 1Model
    Real screenshot, STATIX 3D development build: the New building dialog with a steel portal template and its live 3D preview

    Start from a template, or draw it

    Steel and concrete in one model: frames, slabs and walls, with grids, levels and SANS 10160 load cases.

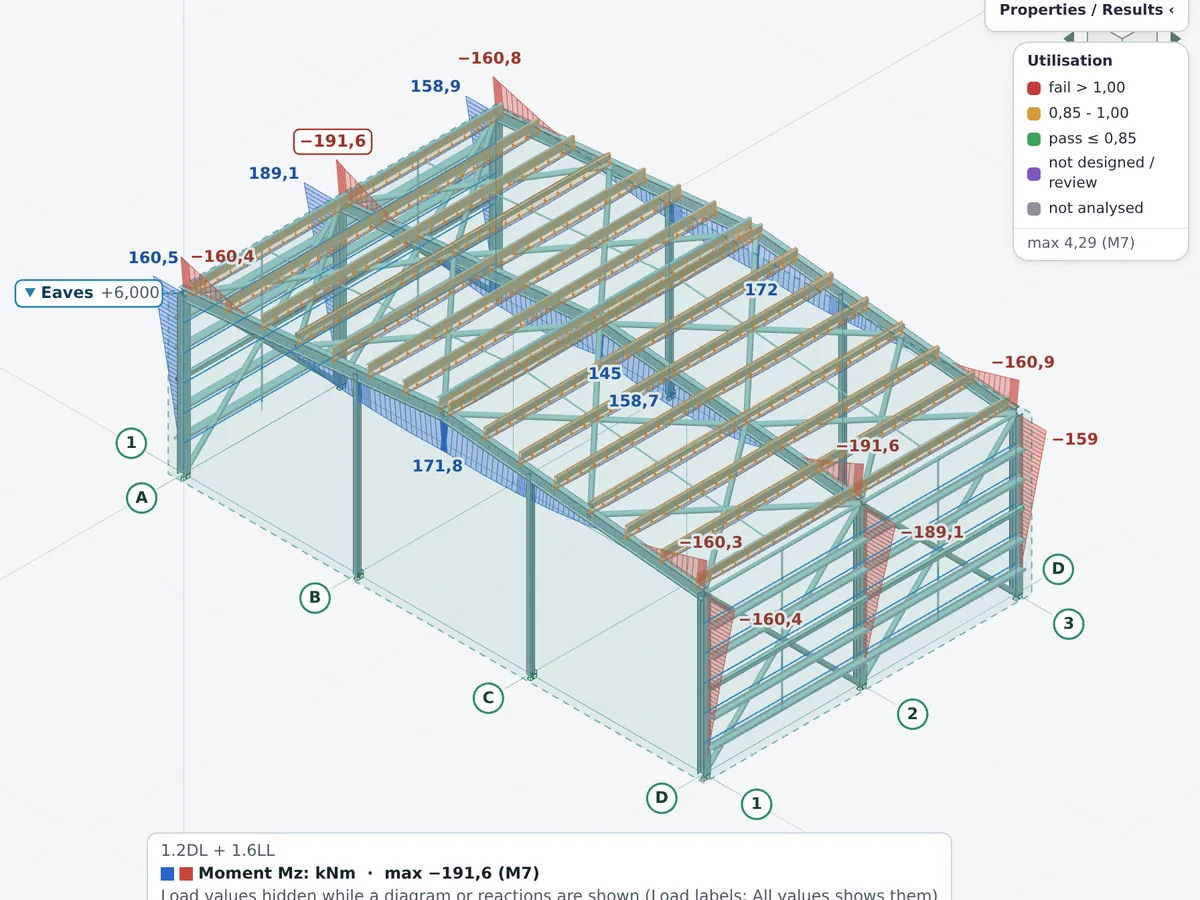
  2. 2Solve
    Real screenshot, STATIX 3D development build: the bending moment diagram on the portal frame with values at the peaks

    Forces drawn where they act

    Moment, shear and deflection on the model, with the value at every peak.

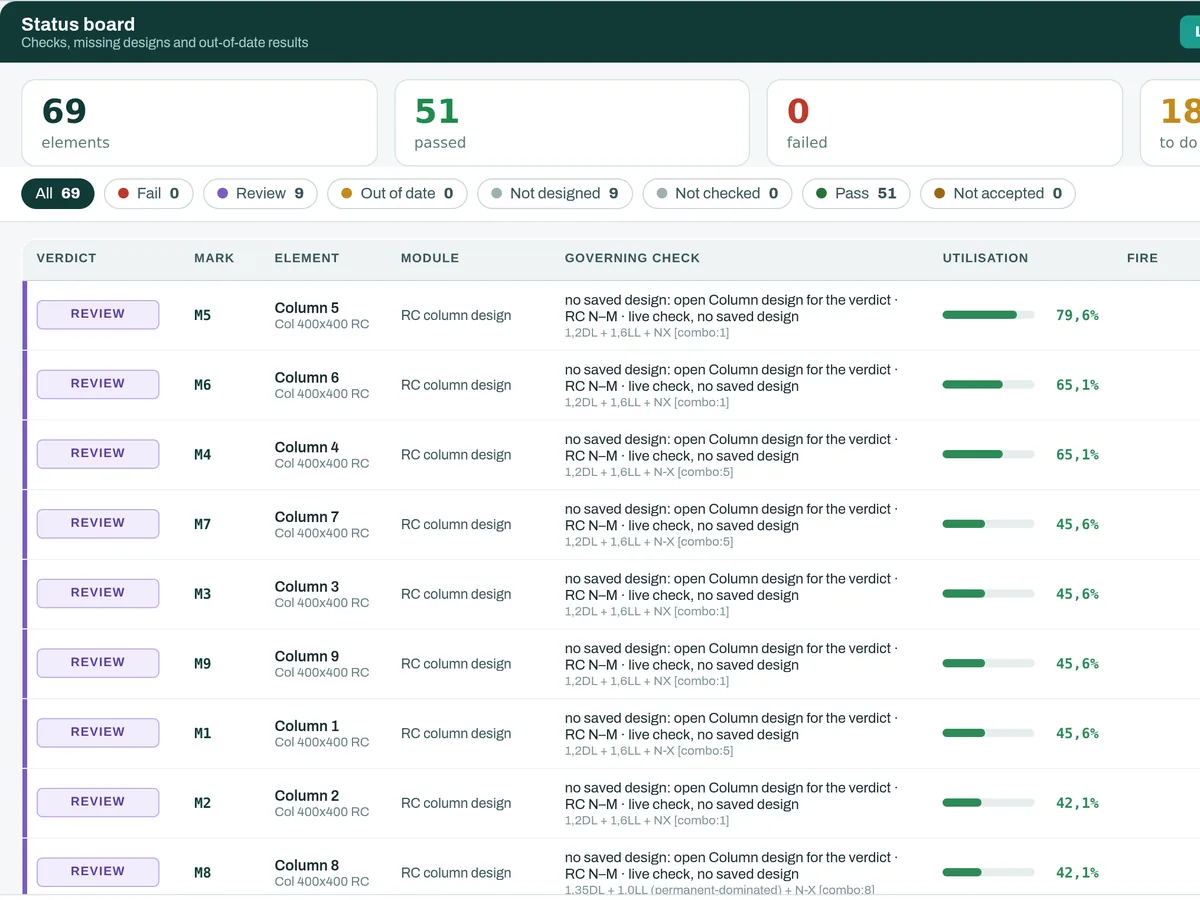
  3. 3Design all
    Real screenshot, STATIX 3D development build: the Status board after Design all with a row per element

    Every element, every gap

    Members, joints and footings in one run. The Status board names each verdict and its clause.

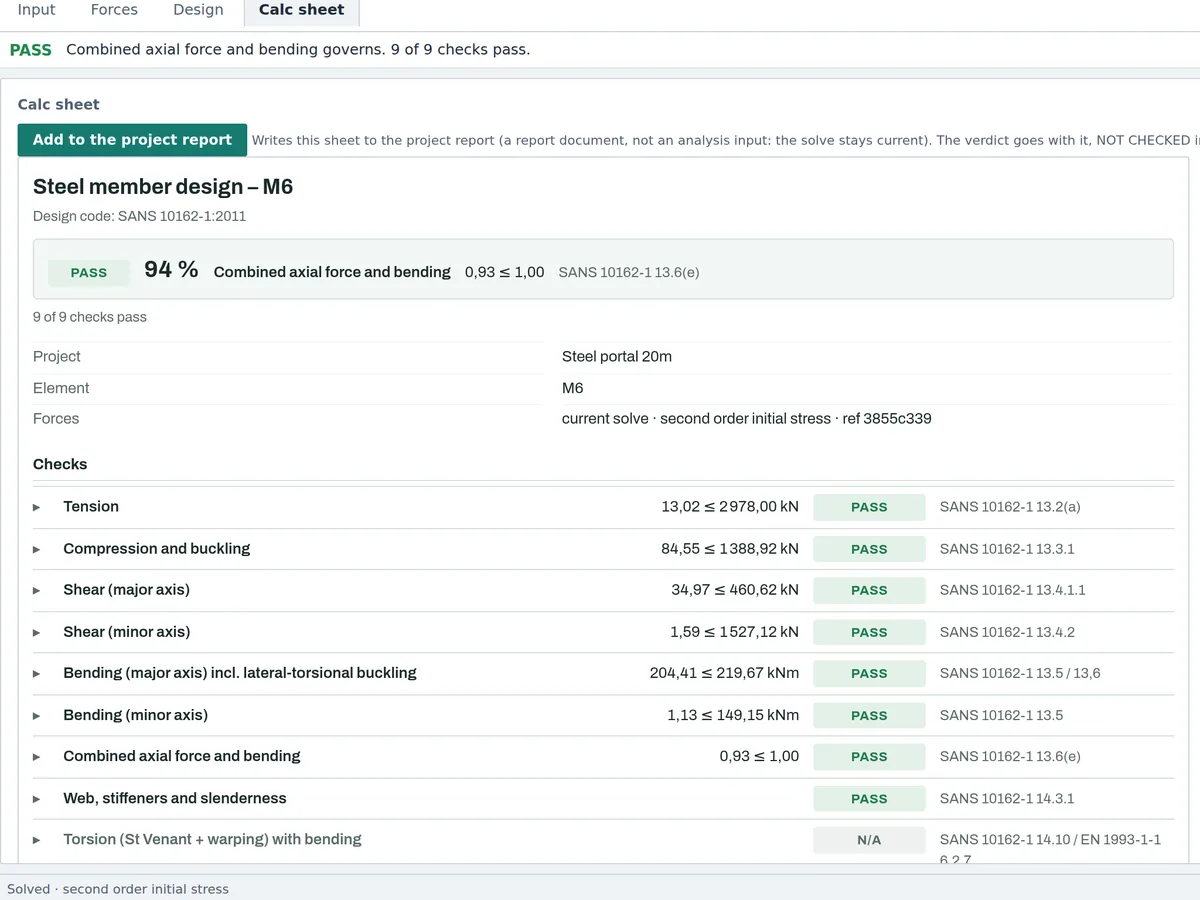
  4. 4Calc sheet
    Real screenshot, STATIX 3D development build: a calc sheet page with the checks and their clauses

    A sheet you can sign

    The formula, the numbers and the clause for every check.

Real screens

What the development build does today.

Concrete, steel, cold-formed steel and glulam in one model, built and solved in the app.
Development build
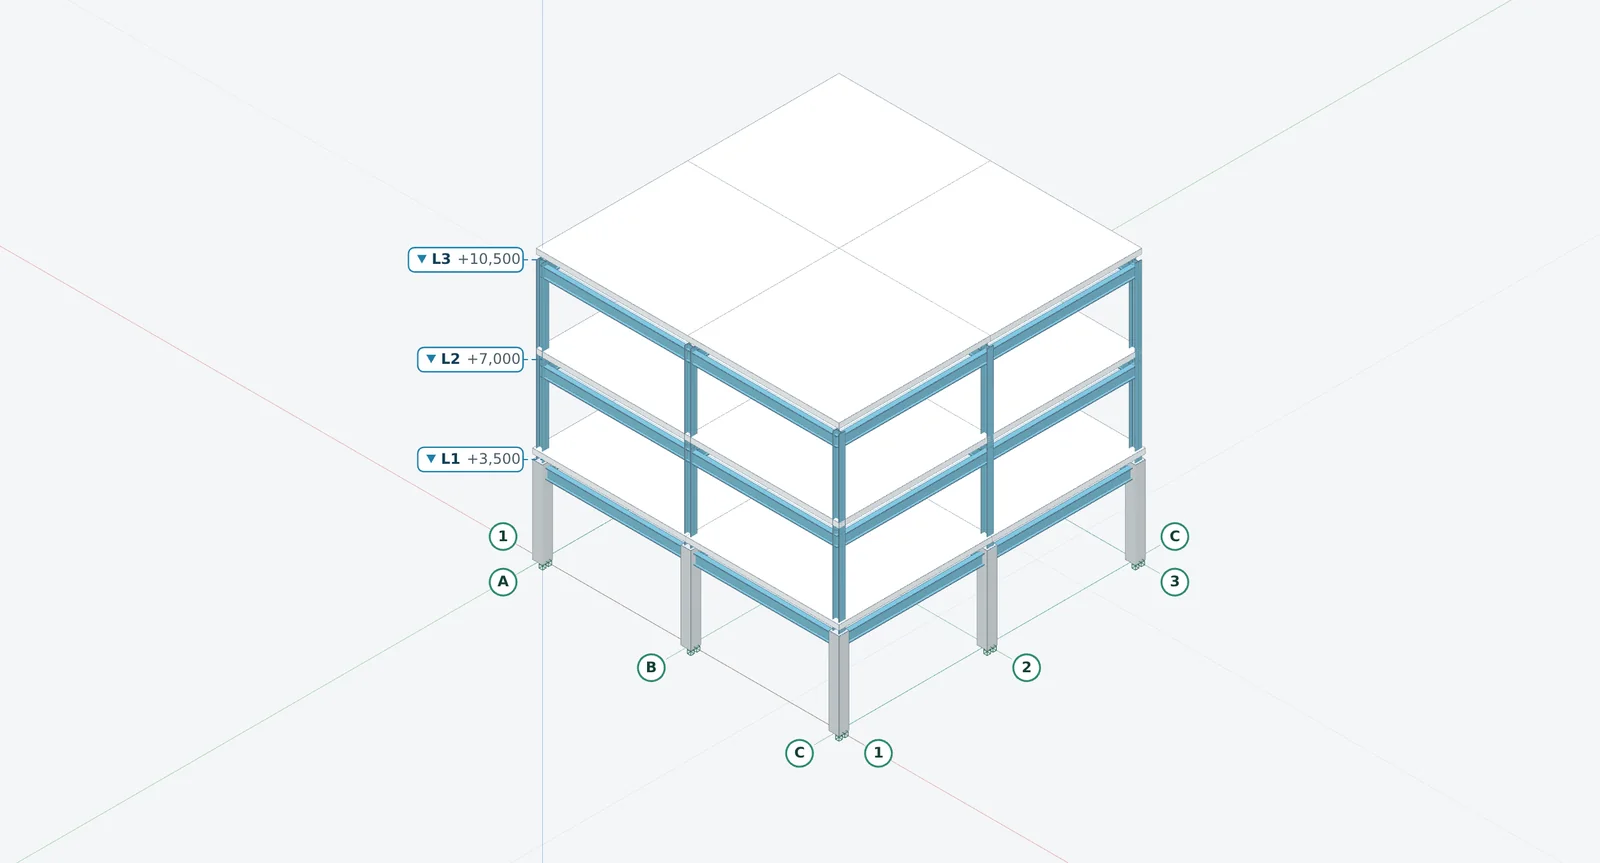
Real screenshot, STATIX 3D development build: a three-storey building with RC ground-storey columns, steel columns above, steel beams and concrete floor slabs, true isometric, coloured by material
Concrete podium, steel aboveThe concrete building template, edited in the app: RC ground-storey columns, steel beams and upper columns, concrete slabs. Solved as one model.
Development build
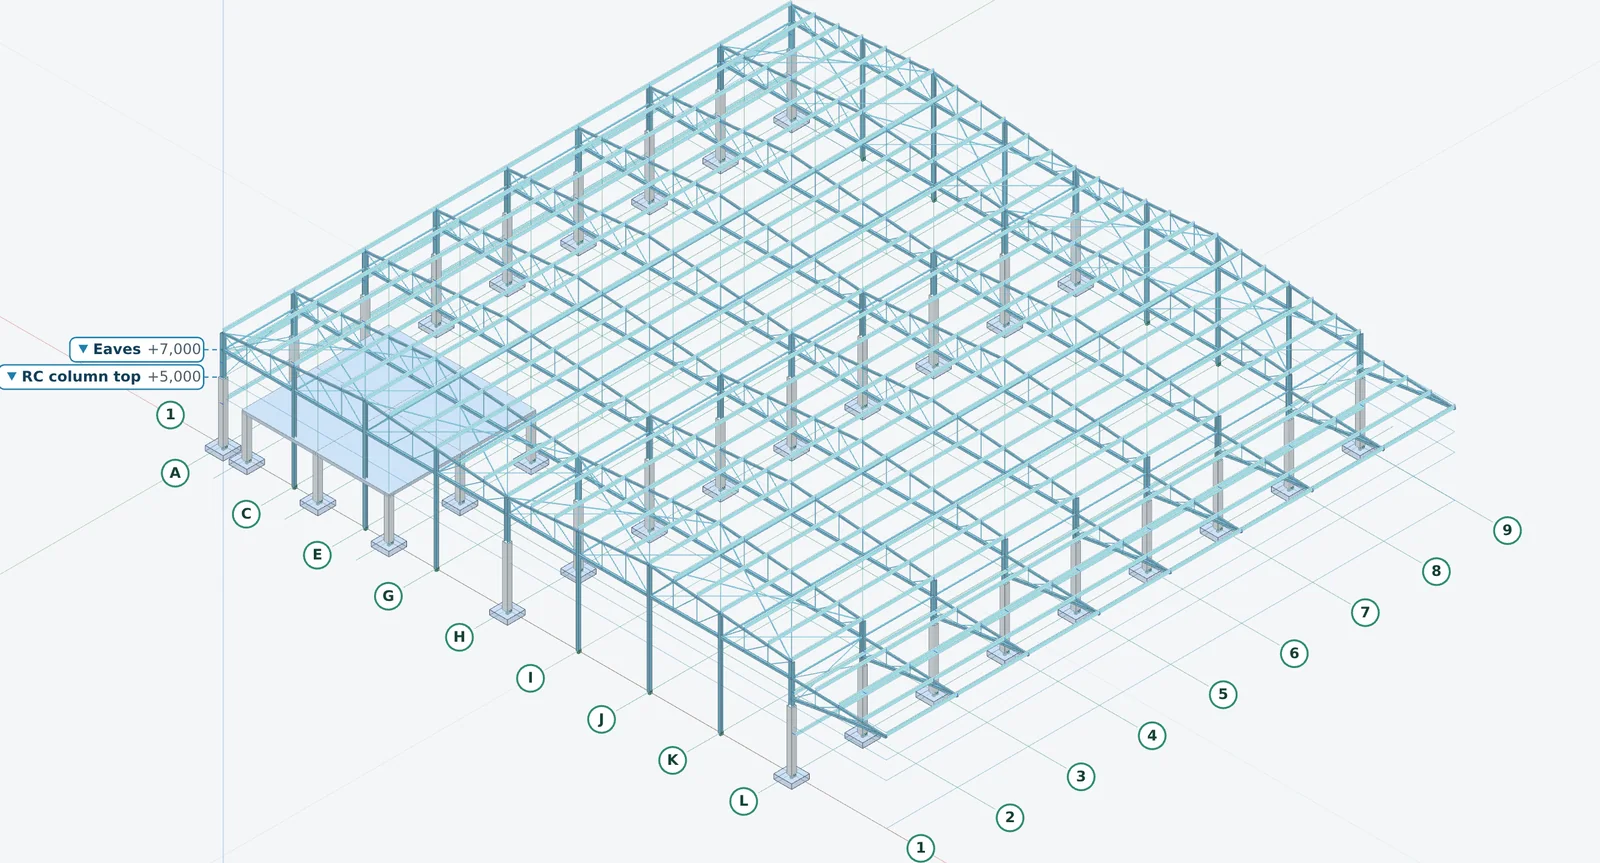
Real screenshot, STATIX 3D development build: a large warehouse with lattice steel roof trusses on RC columns, cold-formed purlins and a slab bay, 1 454 members, true isometric, coloured by material
Lattice-truss warehouse on RC columns1 454 members: lattice steel trusses on RC columns, cold-formed purlins. Solved in the browser.
Development build
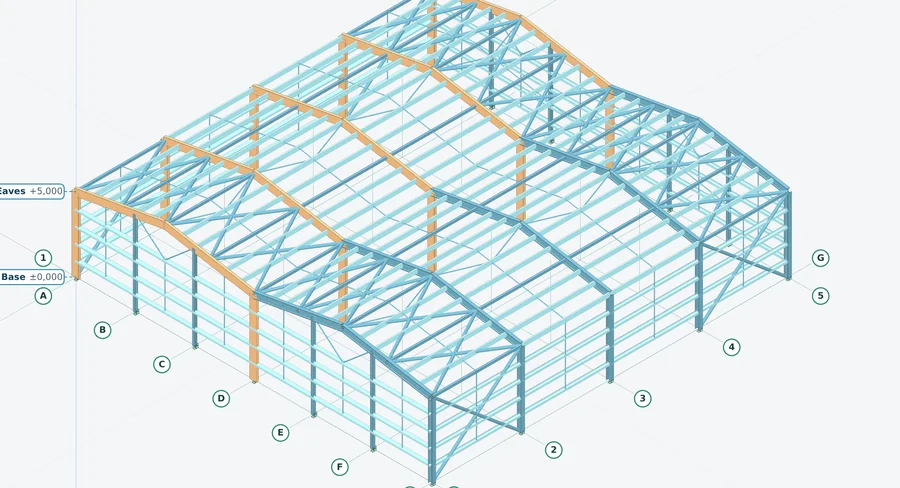
Real screenshot, STATIX 3D development build: a twin-span portal building, the first span framed in glulam and the second in steel, with cold-formed purlins and girts, true isometric, coloured by material
Glulam next to steelTwin span, edited in the app: one span in glulam GL140×450, one in steel. A material showcase: the glulam frames are not designed yet. SANS 10163 · 10162-1.
Development build
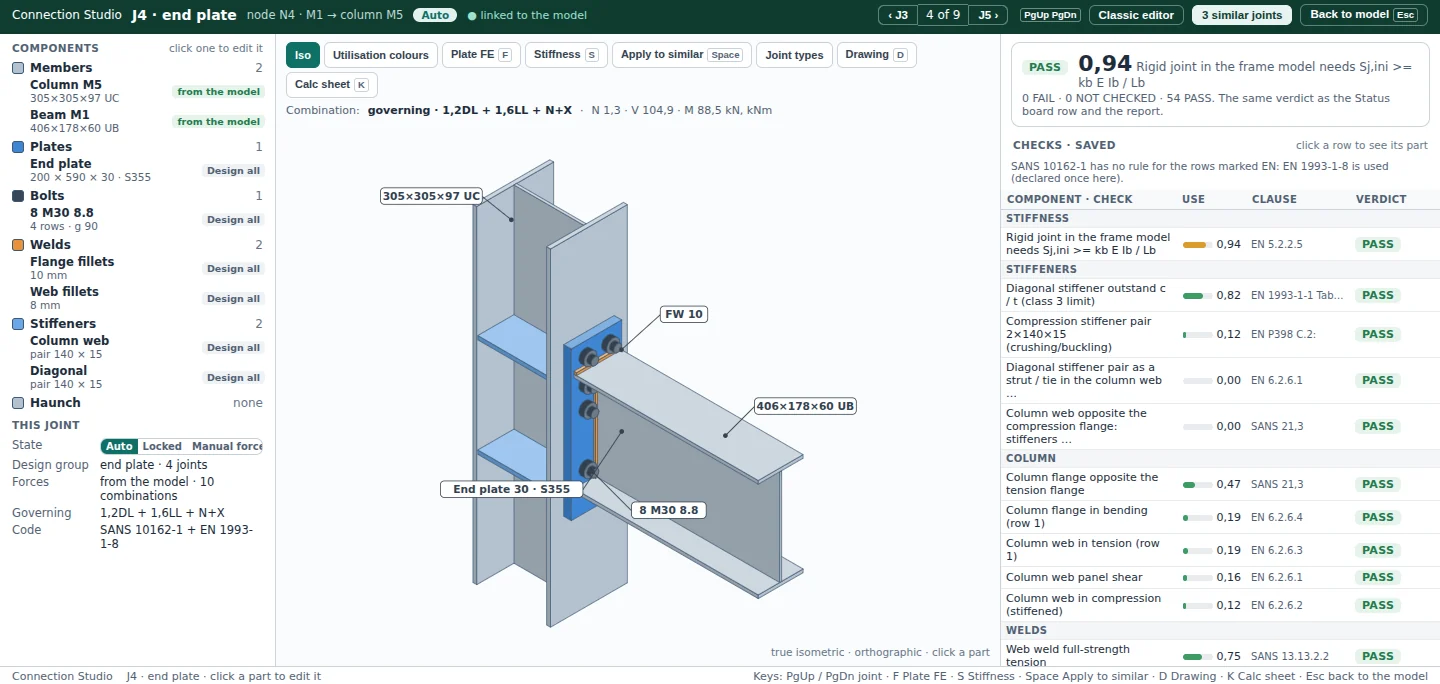
Real screenshot, STATIX 3D development build: Connection Studio with an end-plate joint in true isometric and its checks list, PASS at 0,94
Connection StudioEvery joint in true isometric with its checks and clauses. PASS 0,94.
Development build
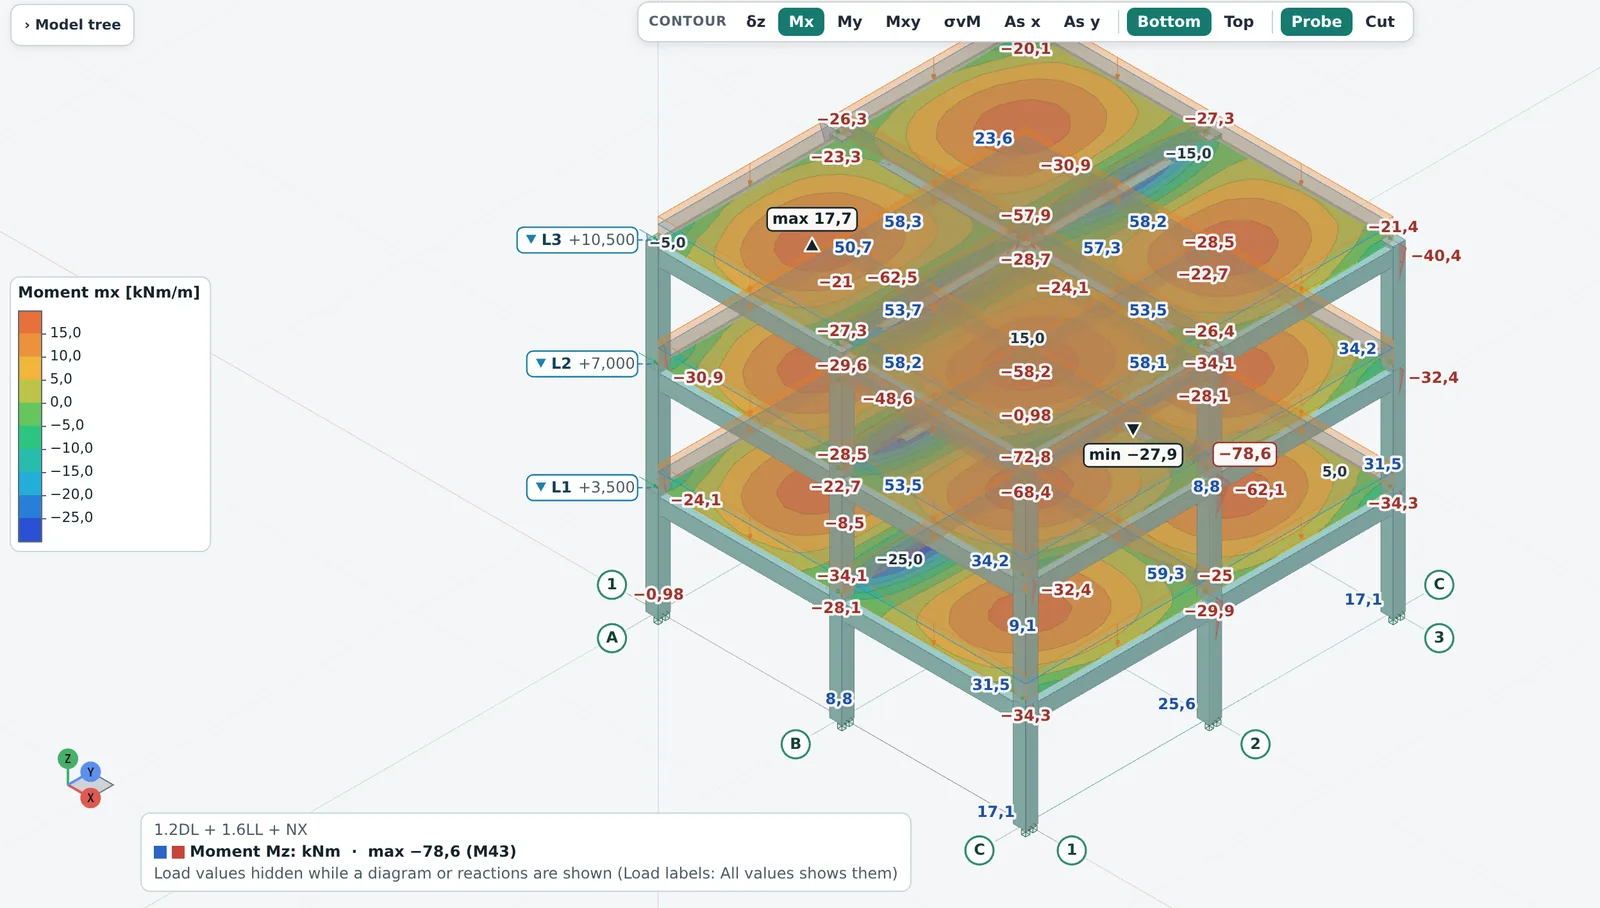
Real screenshot, STATIX 3D development build: concrete building with slab moment contours
RC building, slab momentsContours with a scale and the max and min marked.
Development build
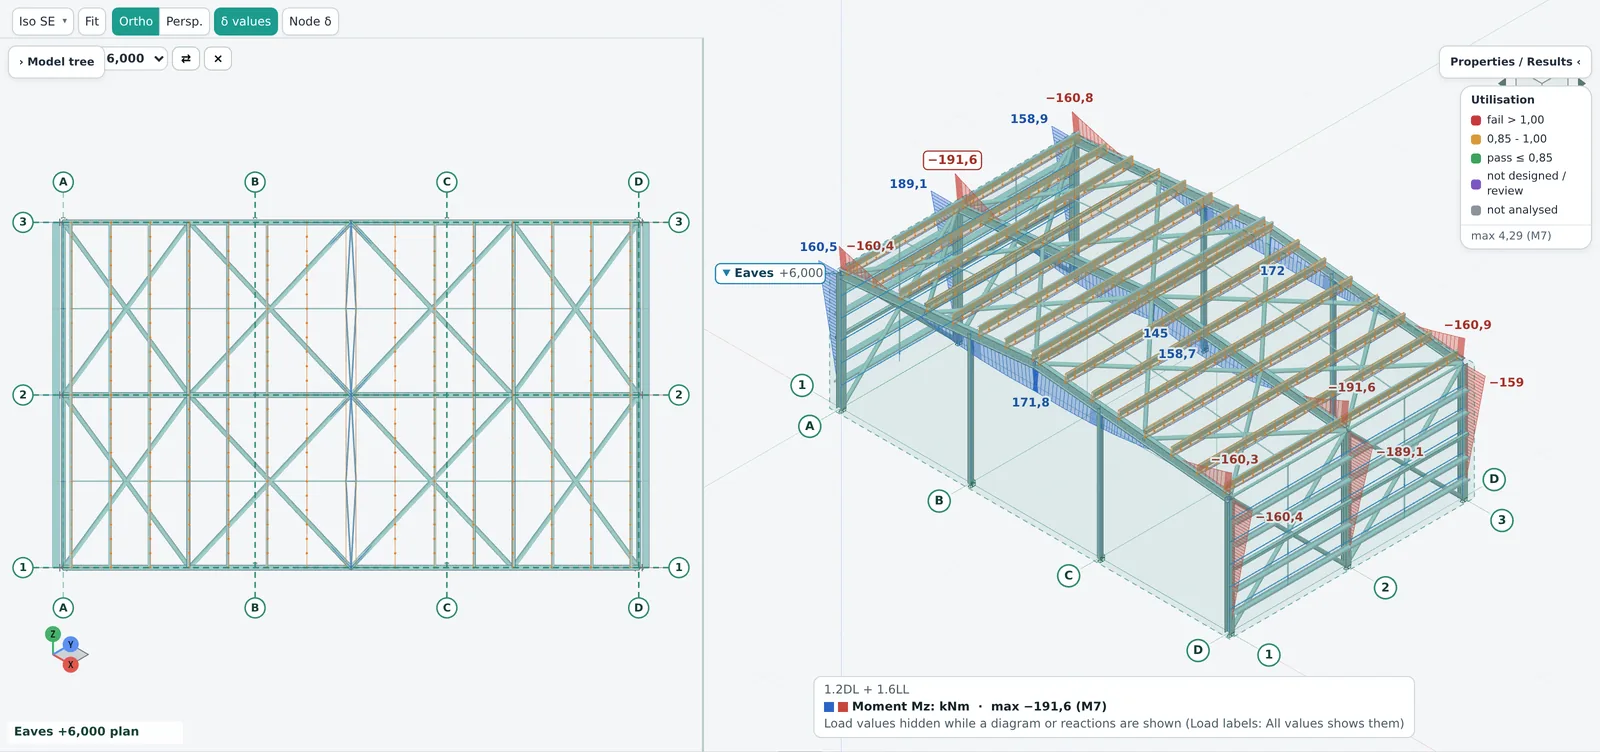
Real screenshot, STATIX 3D development build: 2D plan and 3D model side by side
2D | 3D splitPlan and model side by side.
Development build
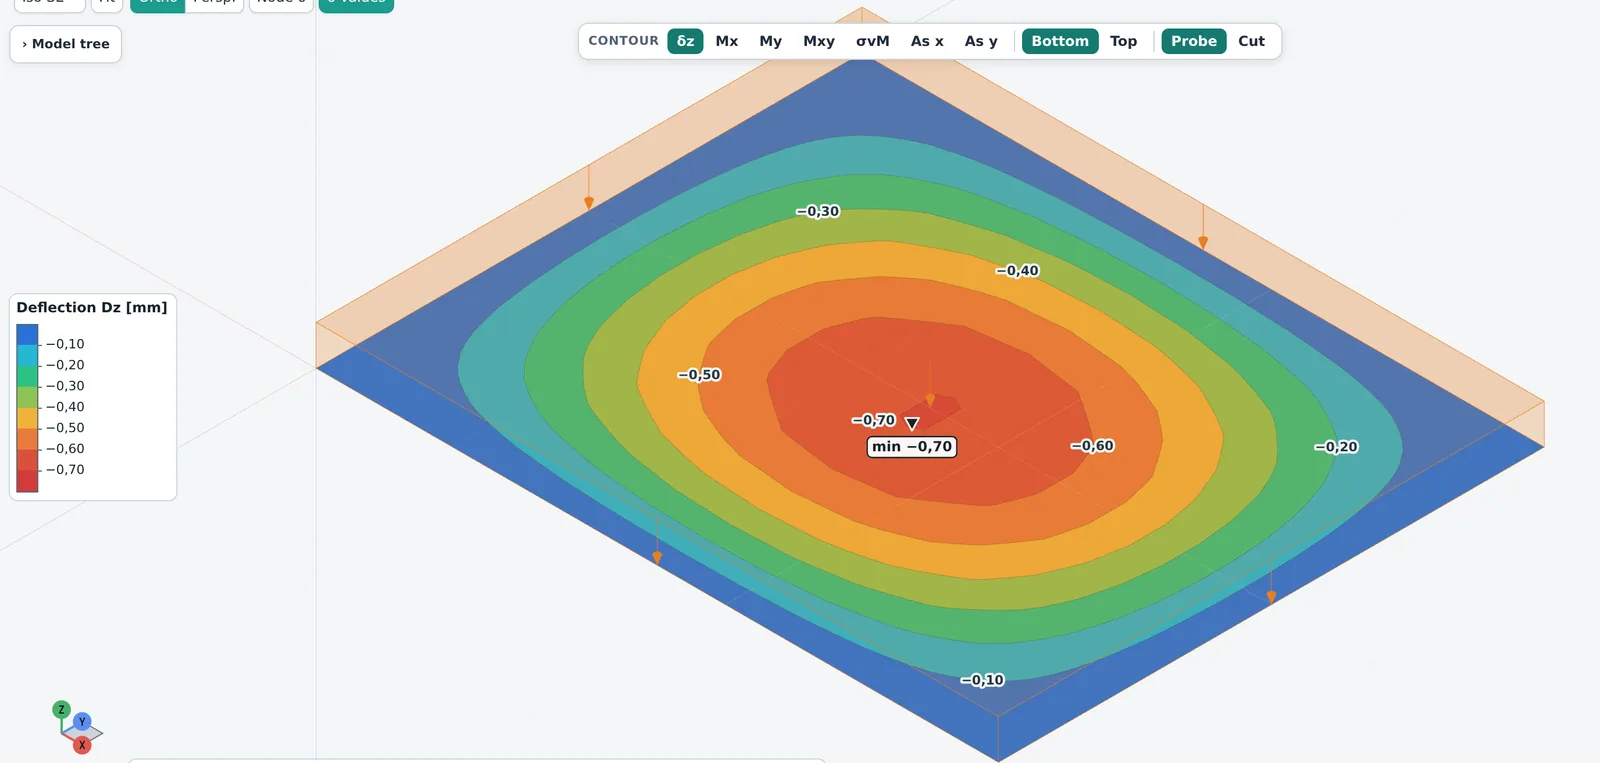
Real screenshot, STATIX 3D development build: flat slab deflection contours
Flat slab, deflectionContours in mm with the scale.
Development build
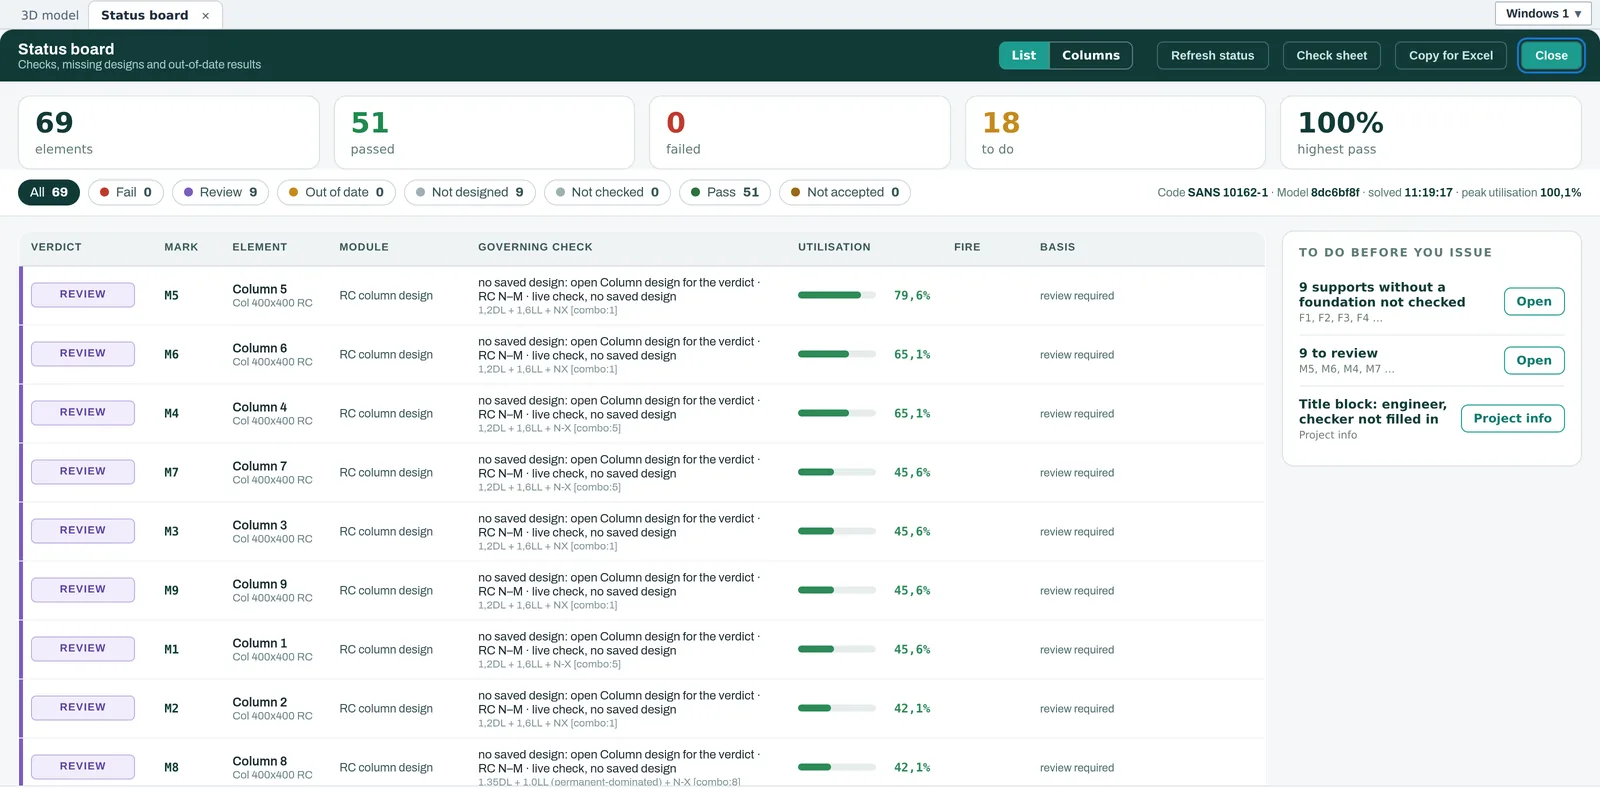
Real screenshot, STATIX 3D development build: the Status board of a concrete building, 51 passed, 0 failed, 18 to do
Status boardEvery element with its verdict and governing check.

Being built

Coming in STATIX 3D

These parts run in the development build and are being checked against hand calculations before release.

Coming

Steel connections

Base plates, end plates, haunches, cleats and bracing, checked with a plate finite-element model.

Coming

RC elements

Beams, columns, slabs, walls, stairs, pad footings and flat slabs with FE strips, to SANS 10100.

Coming

Calc sheets and drawings

A calc sheet per element with the clause for every number, plus drawings and the SANS 282 bending schedule.

Coming

Wind and crane loads

Wind to SANS 10160-3 on walls and roofs; crane actions to SANS 10160-6.

Coming

Revit, IFC and DXF

Bring a Revit model in, send changes and rebar back. IFC and DXF export.

Coming

Eurocodes

The same model designed to the Eurocodes as well as SANS.

Questions

Before you join

Is STATIX 3D on sale?

No. STATIX 3D is in development and is not on sale yet. The pictures on this page are real screenshots of the development build.

When can I test it?

There is no fixed date. We email the list when it is ready to test, not before. You can follow the work in the development log.

Which design codes does it use?

SANS 10160 for loads, SANS 10162-1 for steel and SANS 10100 for concrete, with SANS 282 bar shapes. The Eurocodes are coming as well.

Do I need to install anything?

No. STATIX 3D runs in your browser, like the STATIX calculators.

What will it cost?

The price is not set yet. Joining the list costs nothing and does not commit you to anything.

What do you do with my details?

The privacy notice (POPIA) in the form above says what we keep, why, where and for how long. The privacy policy has the rest.

Can I use something today?

Yes. The STATIX calculators and STATIX 2D for AutoCAD are on sale now, with a free 14-day trial: statix.engineering/calculators.

Be first to test STATIX 3D

One confirmation now. One email when it is ready. Unsubscribe in one click.

Join the early-access list

STATIX 3D is not released and is not on sale. Dates are not fixed: we will email the list when it is ready to test, not before. The STATIX calculators and STATIX 2D for AutoCAD are available now at statix.engineering.