
How to use the eaves haunch calculator
The portal frame eaves connection: what each input means, how the haunch adds lever arm, and why the uplift case matters.
1. What the calculator does
The haunched end plate calculator checks the eaves connection of a portal frame: the rafter meets the column, and a haunch cut from a rafter (or built up from plates) deepens the rafter at the column so the bolts get a bigger lever arm. It uses the same component method as the end plate calculator, with the extra checks the haunch brings: the haunch flange in compression, the welds and the deeper bolt group.
The code route is the EN 1993-1-8 component method (clause 6.2) with the STATIX eaves-haunch check, as the page badge says, with published-example checks.

2. The inputs, group by group
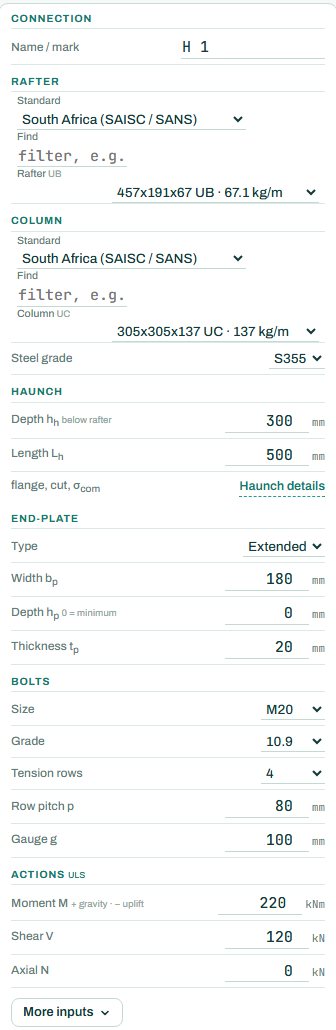
| Input | What it means | Typical value |
|---|---|---|
| Rafter and column | The rafter and column sections from the tables, and the steel grade. | 457×191×67 UB rafter, 305×305×137 UC column, S355 |
| Haunch | Depth below the rafter and length; “Haunch details” sets the flange, rafter cutting or built-up plates, and the compression stress. | 300 deep, 500 long, rafter cutting |
| End plate | Extended or flush, width, depth (0 = the minimum) and thickness. | extended, 180 wide, 20 thick |
| Bolts | Size, grade, tension rows, row pitch and gauge. | M20 10.9, 4 tension rows, pitch 80, gauge 100 |
| Actions (ULS) | Factored moment (+ gravity, − uplift), shear and axial force. | M 220 kNm, V 120 kN |
3. How to read the result
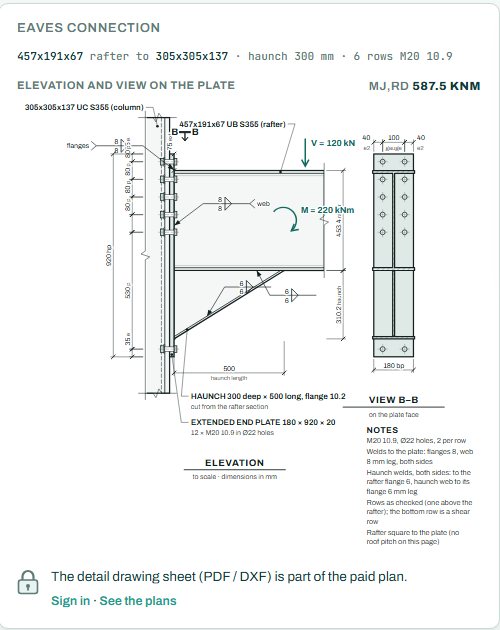
The drawings show the connection to scale: the column, the rafter with the haunch under it, the end plate and the bolt rows, with Mj,Rd in the header.
The joint resistance card gives the moment resistance, the connection depth (rafter plus haunch), the shear resistance, the compression at the haunch flange (here limited by the column web in compression), the web panel shear, the top-row tension, the critical row and the governing component.
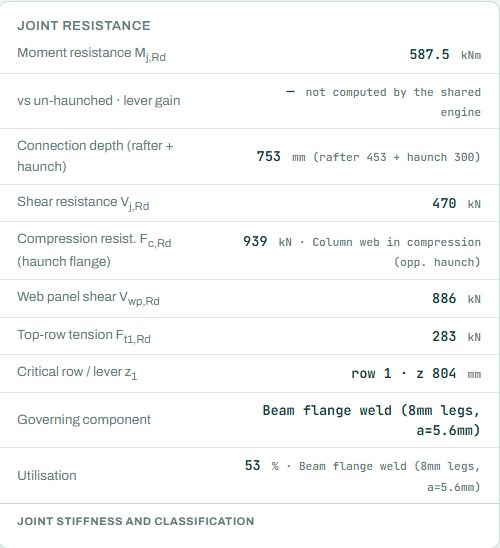
The badge names the governing component; here the beam flange weld (8 mm legs) at 53 %. The “vs un-haunched” row shows a dash: the page says this comparison is not computed by the shared engine. Anything the engine could not run shows as NOT CHECKED.
4. Calc sheet and take-off
The result (pass / fail and utilisation) stays free for everyone. Every check with its clause, the calc sheet and the bending schedule are open to signed-in users. Sign in free: 3 designs a month (one calculator, open for 24 hours). Unlimited with a calculator pack.
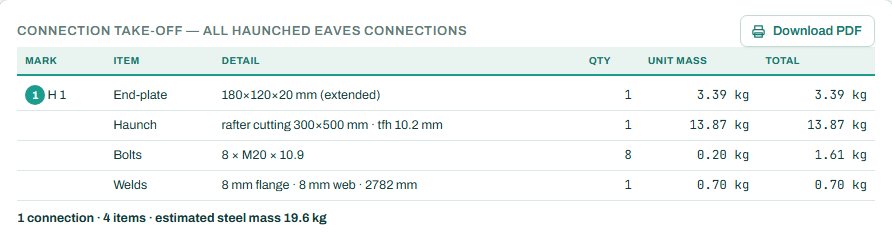
The detail drawing sheet (PDF / DXF) is part of the paid plan. The connection take-off collects every connection of this type in the project, with the plate, bolts, welds and steel mass.
5. A 2-minute walk-through
- Open the calculator: a 457 UB rafter on a 305 UC column, 300 mm haunch, 4 tension rows of M20 10.9, M 220 kNm.
- Read the badge: PASS 53 %, beam flange weld.
- Enter an uplift case: M −150 kNm. The bottom of the haunch is now in tension; see which component governs.
- Reduce the haunch depth to 200 mm and watch Mj,Rd fall.
- Drop to 3 tension rows and see what governs.
6. Common mistakes
- Only the gravity case. Wind uplift reverses the moment; check it with a negative M.
- The column web forgotten. The compression from the haunch flange goes into the column web; a stiffener may be needed.
- A short haunch. The haunch must be long enough for the rafter to work beyond it; the rafter design checks the end of the haunch.
- Moments from an analysis without the haunch. The haunch stiffens the eaves; model it in the frame.
7. Where it fits
The eaves moment and shear come from the portal frame analysis, for every combination: gravity, wind with internal pressure, and wind uplift. The column and the rafter are checked as members in the steel member calculator; the rafter check includes the section at the end of the haunch, where the moment is still large but the depth is back to the plain rafter. The apex connection is in its own calculator.
8. Learn more
- Steel Design 2, lesson 5: the eaves haunch and lesson 1: the portal building
- Worked example: end plate connection to EN 1993-1-8
- Guide: the end plate connection calculator
Open the eaves haunch calculator
A guide to using the calculator, not a design. Check every value against the current code and your own project, and have the design checked and signed by a registered professional engineer.
Be first to use STATIX 3D and STATIX 2D.
Leave your email and we will tell you when each part is ready for testing. One confirmation now, one message then. A short monthly update only if you tick the box.