
Beams, columns and pad footings.
Clause-by-clause concrete design to SANS 10100-1, fed by the forces from the 3D model. The drawing comes first: members to scale, bars you can see in 3D, and the checks next to them.
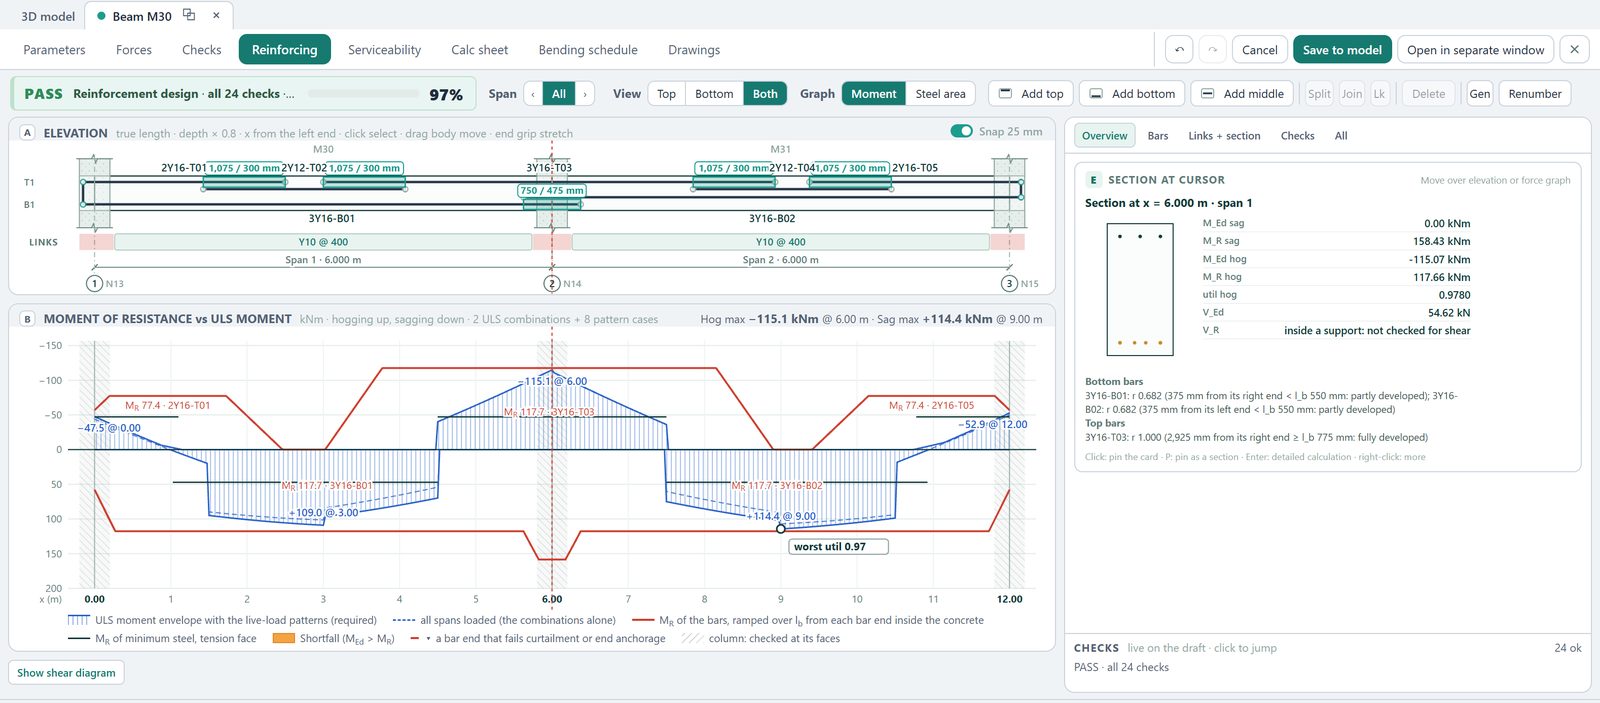
Continuous beam design.
Every span of the beam, with the forces it really carries in the model.
What you get
- Beam elevation to scale, with top and bottom bars you add, move and stretch
- Moment of resistance against the ULS envelope, including live-load patterns
- Shortfall and anchorage problems marked on the drawing, not hidden in a table
- Section at any point, serviceability, calc sheet, bending schedule and drawings
- Rectangular, T and L beams to SANS 10100, BS 8110 or Eurocode 2, with moment redistribution
- Bars in more than one layer, compression steel, and anchorage into the columns

Bars that cover the moment
- Moment of resistance stepped where each bar is curtailed, ramped over its anchorage length
- The worst utilisation marked on the graph and on the elevation
- Every bar end checked for curtailment and anchorage
Analysis and design in one window.
The forces from the model, the checks and the bars together.
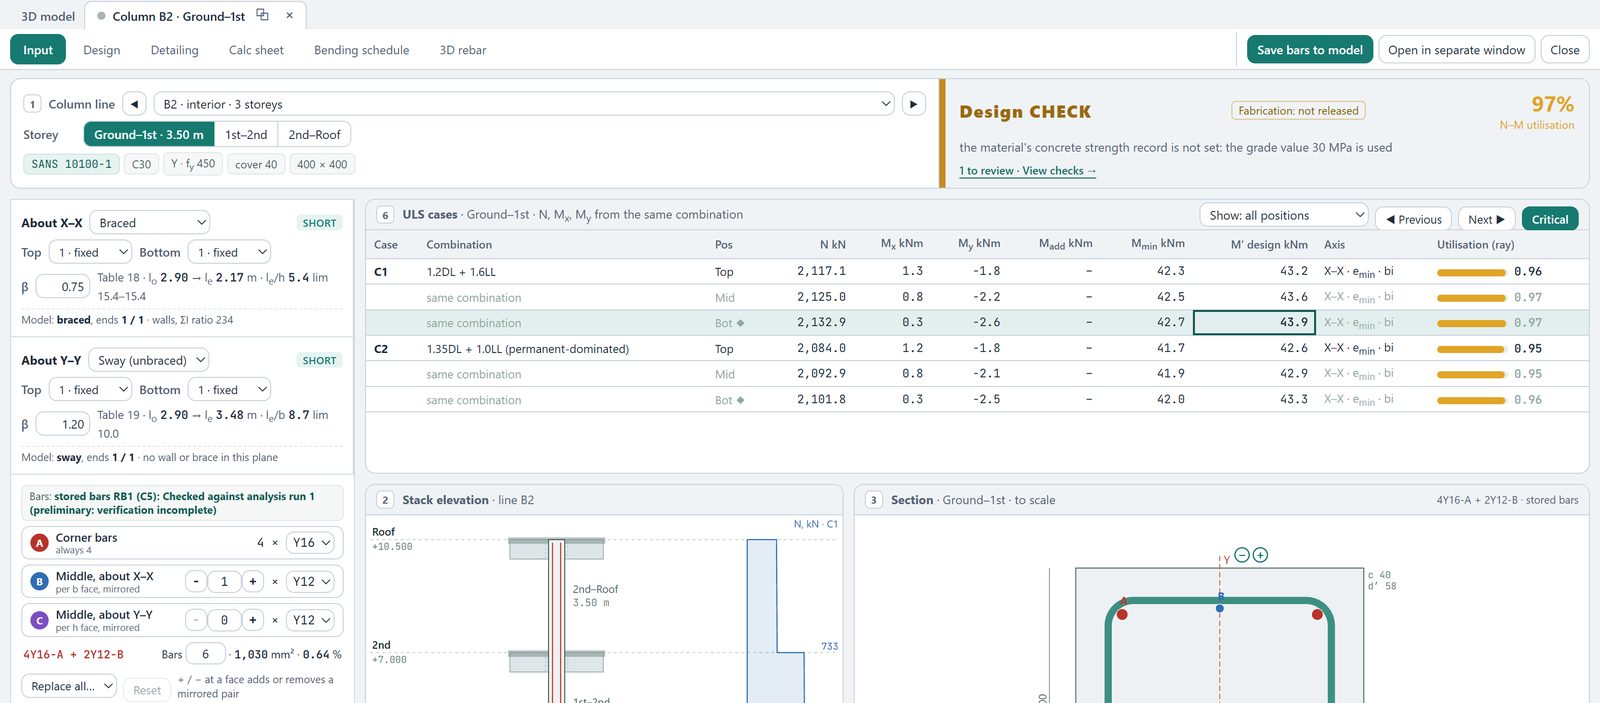
What you get
- Every ULS combination at the top, middle and bottom of each storey
- Braced or sway, effective lengths and slenderness per axis
- The full column stack in elevation and the section to scale
- It says FAIL when it fails, and it shows you where
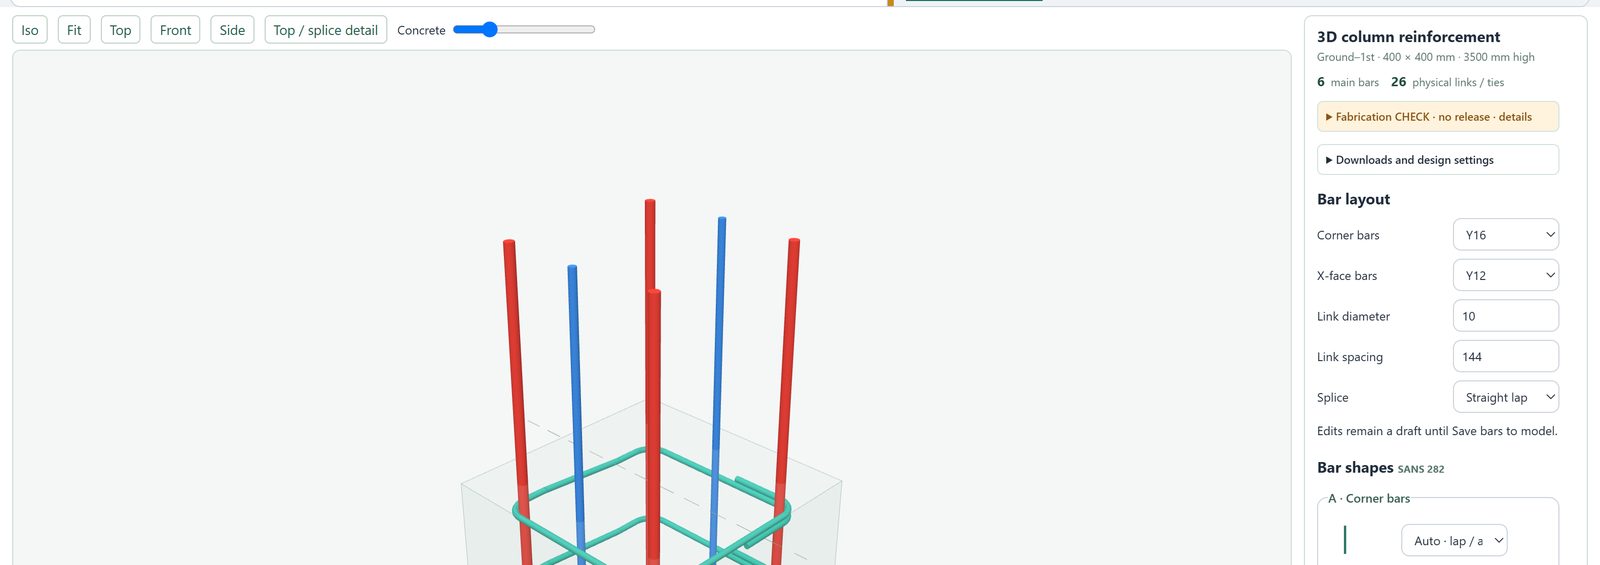
The bars in 3D
- Main bars and links drawn to scale, from the same saved bars as the schedule
- Links with 135 degree hooks bent inward, each hook drawn where it sits
- Top, splice and plan views; turn and zoom like the main model
- Bending schedule to SANS 282 from the same bars
In development. Both modules check to SANS 10100-1 and are being validated against hand calculations and published examples before release.
Plan, sections and bars, to scale.
A pad footing under a column: size, bearing, bending, shear and punching, with the reinforcement drawn as it will be fixed.
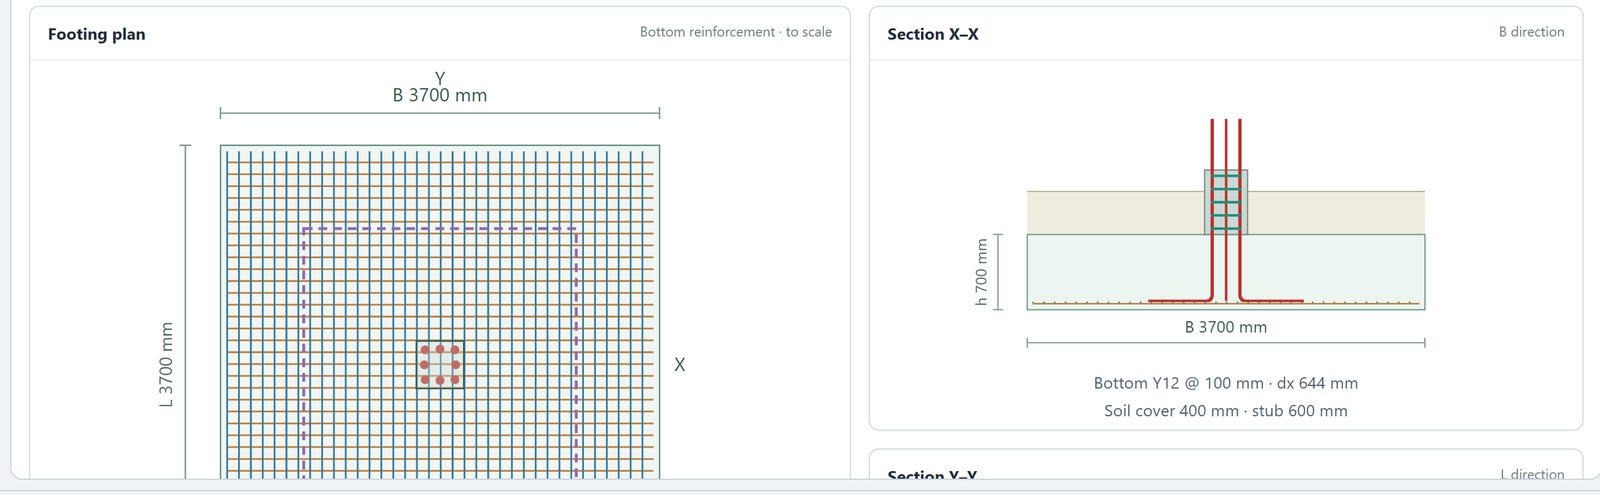
Plan and sections
- Footing plan with both bottom mats to scale
- Sections both ways with the column stub and starter bars
- Bearing pressure, bending, shear and punching checks per load combination
- Export the drawing as DXF
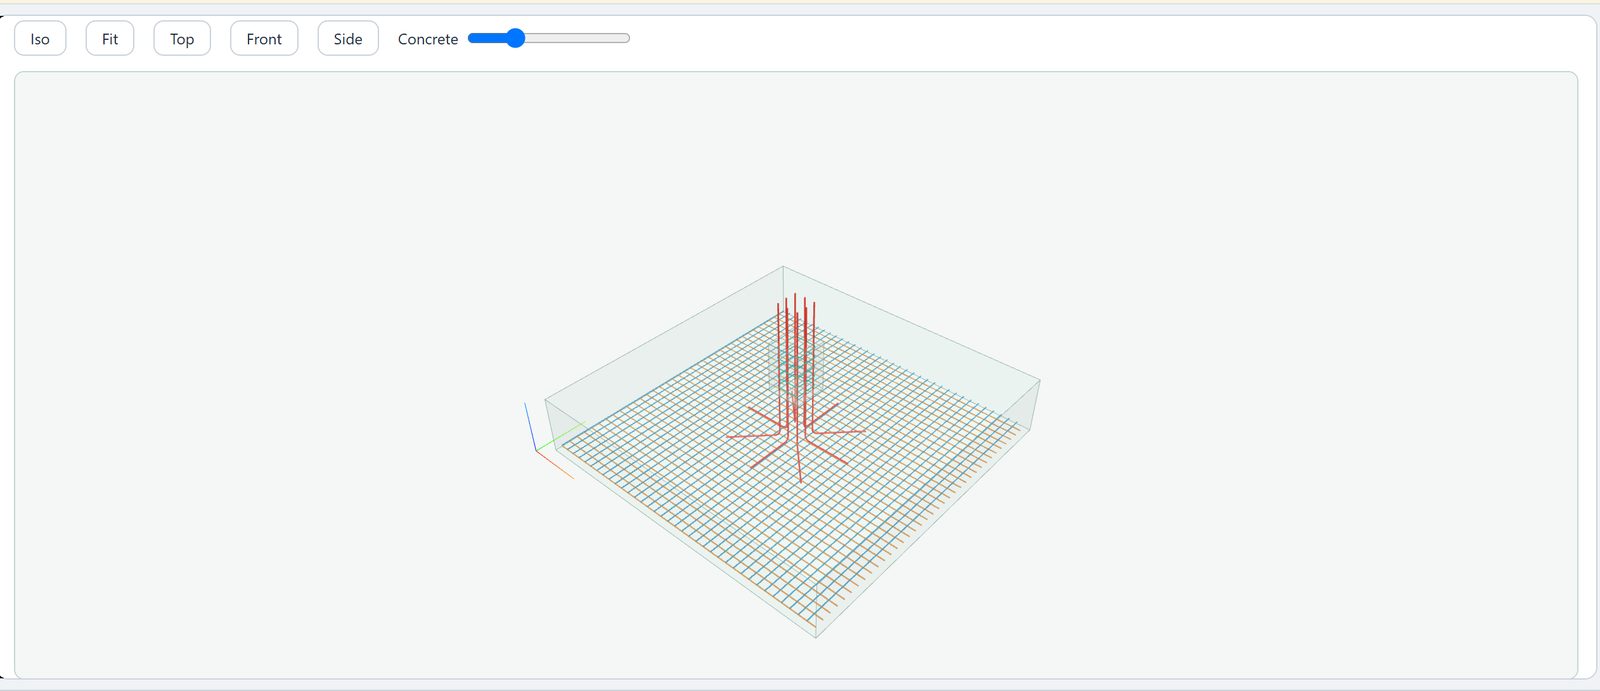
Every bar in 3D
- Bottom and top mats, stub verticals and stub links
- Each layer can be switched on and off
- The same bars feed the calc sheet and the bending schedule
In development. A check that cannot be completed from the inputs shows as NOT CHECKED, never as passed. Some pad checks still read NOT CHECKED while they are being built and validated.
Walls, floors, stairs, corbels and piles.
More concrete elements in the same 3D model, each with its own design checks.
- RC shear walls: SANS 10100 4.8 slenderness, in-plane bending with cracked-section end strips (walls partly in tension too), shear and detailing, with the forces taken from each storey of the model
- Post-tensioned flat slabs: unbonded tendons laid out in bands, losses, balanced load into the model, transfer and service stresses, ultimate flexure, punching and deflection
- Hollowcore floors: to SANS and Eurocode 2, with a floor plan of the units
- Rib-and-block floors, stairs and corbels: stair and corbel loads go into the frame, and each reaches a full verdict
- Pile caps: preset, grid and custom pile layouts, piles in tension, and the bars in the bending schedule and in 3D
- Combined footings: two columns on one base, with the bottom mat anchorage checked
- Masonry walls: a wall carries the floor as a line support or acts as a shell, and is designed to SANS 10164
- RC beams: torsion design in the beam window, with the flanges of T and L beams
- Send to STATIX 2D: the bars of every saved element go to AutoCAD in one file
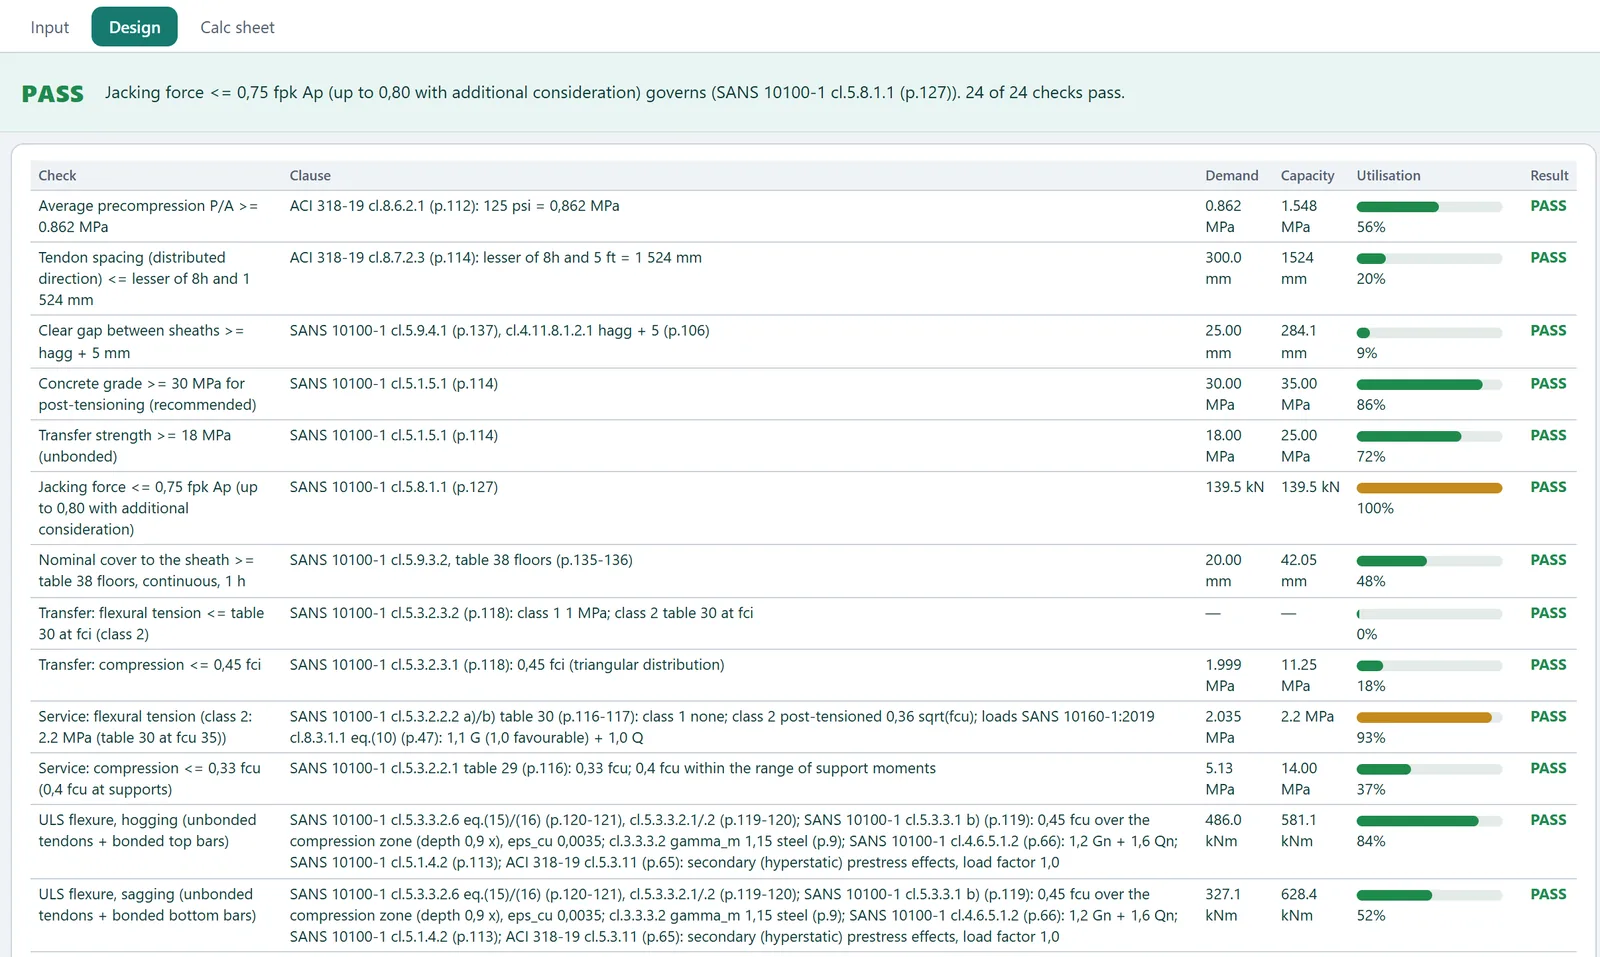
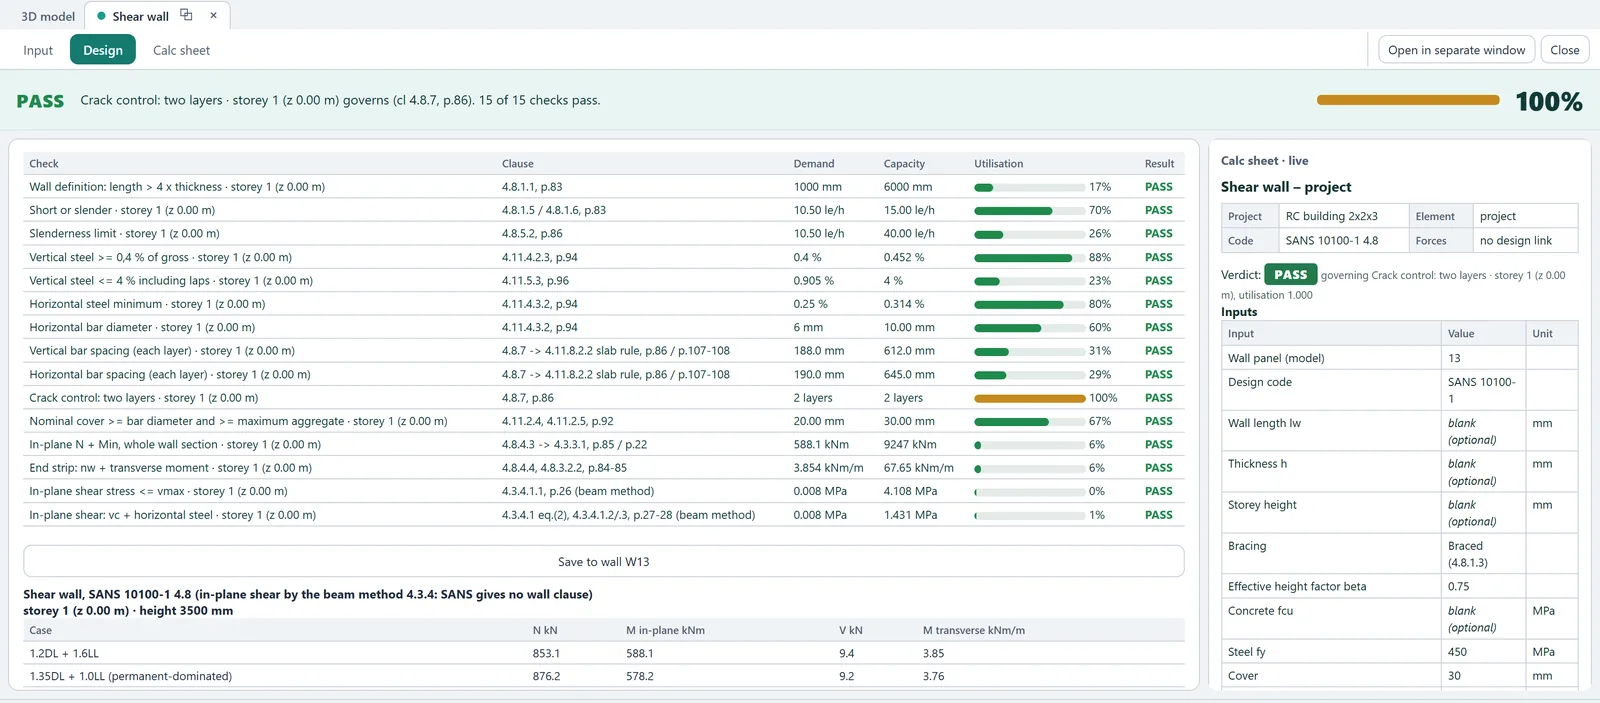
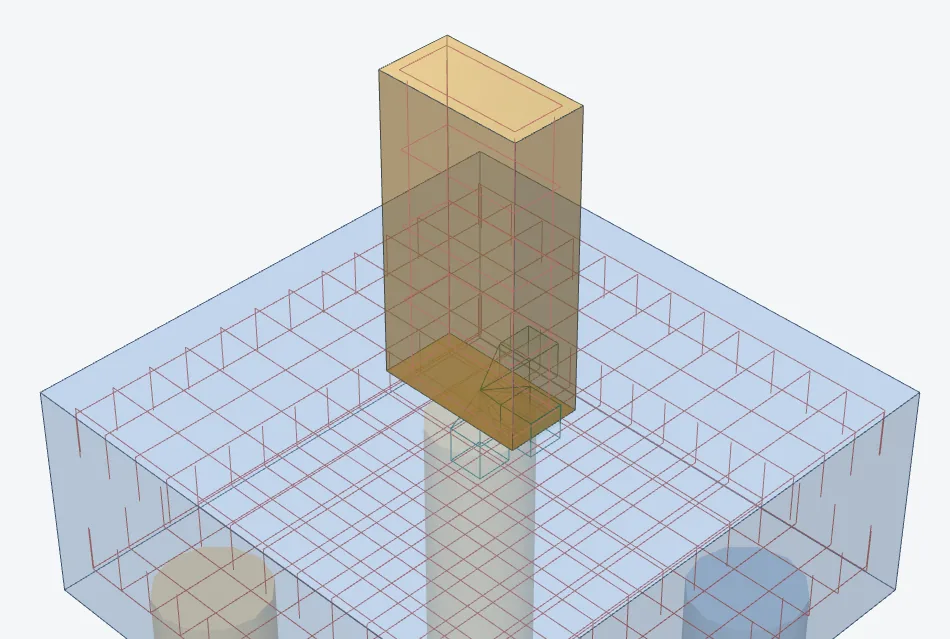
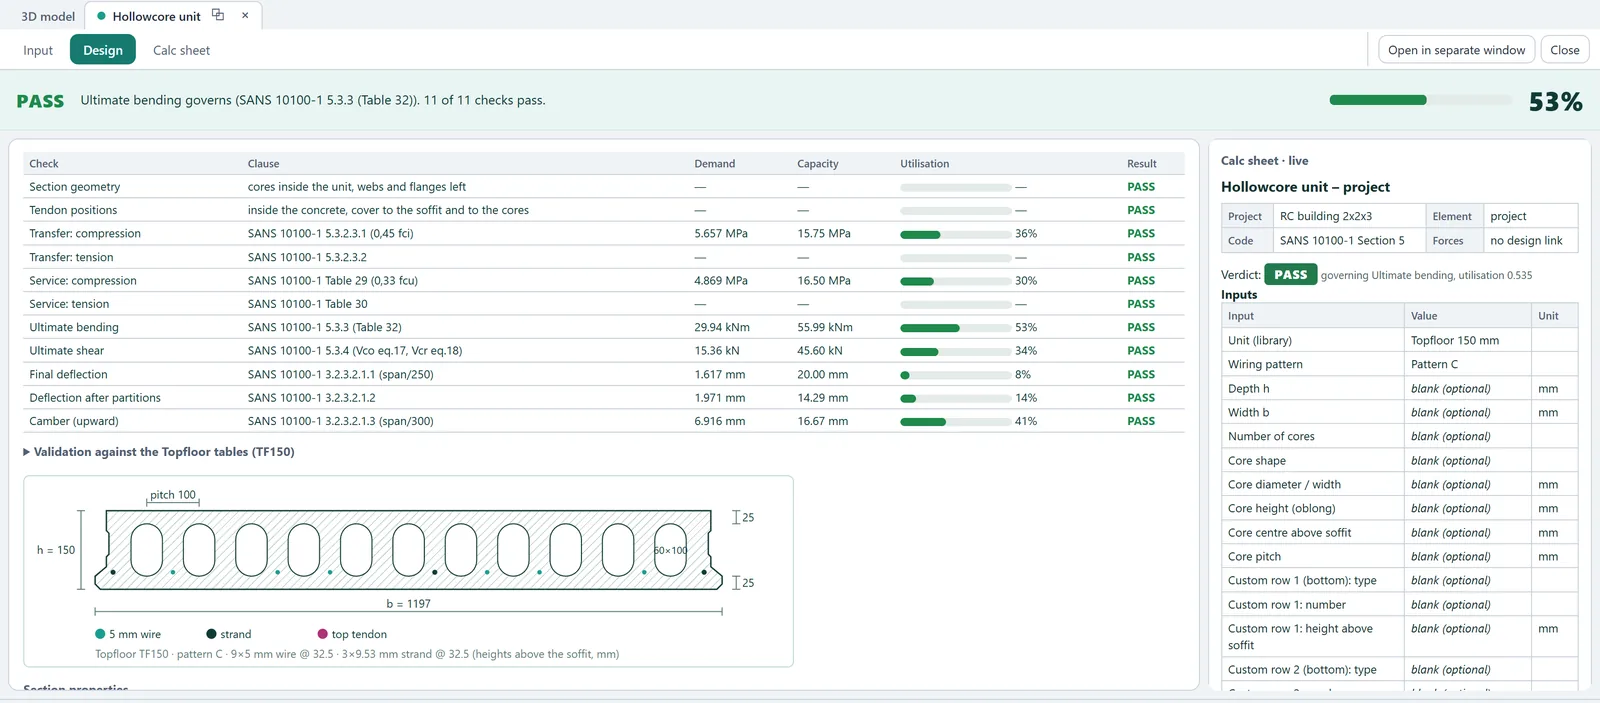
In development. These elements are being built and tested in the development build. None of them is released yet.
Try the free concrete calculators.
Single-element calculators run in your browser today. The result shows on the page; a free account opens every check with its clause, the full calc sheet and the bending schedule for 3 designs a month. The Concrete and Foundations & Geo packs (on sale soon) unlock calc sheets, bending schedules, drawing sheets and the project board. Most concrete calculators now offer SANS 51992-1-1, the South African annex to Eurocode 2, next to SANS 10100, BS 8110 and EC2.
Where the forces come from.
The design modules read the solved 3D model.
Be first to use STATIX 3D.
Leave your email and we will tell you when each part is ready for testing. One confirmation now, one message then. A short monthly update only if you tick the box.