
How to use the retaining wall calculator
A cantilever wall from soil to bars: what each input means, how to read the stability checks and the earth pressure, and what to change when sliding governs.
1. What the calculator does
The retaining wall calculator designs a cantilever retaining wall: a stem on a base with a toe and a heel. It works out the earth pressure from the soil, the surcharge and any water, checks the wall as a whole for sliding, overturning, bearing and overall stability on a slip circle, and then designs the stem, toe and heel as reinforced concrete per metre run of wall.
The code routes are SANS 10100 / 10160, BS 8110 / CP2 and SANS 51992-1-1 (SA Eurocode, 2023 draft annex) / SANS 10160. The geotechnical checks use the SANS 10160 GEO combinations; the concrete follows the chosen concrete code. The page badge notes that the earth-pressure engine uses Coulomb, which matches Rankine when the wall friction is zero.

2. The inputs, group by group
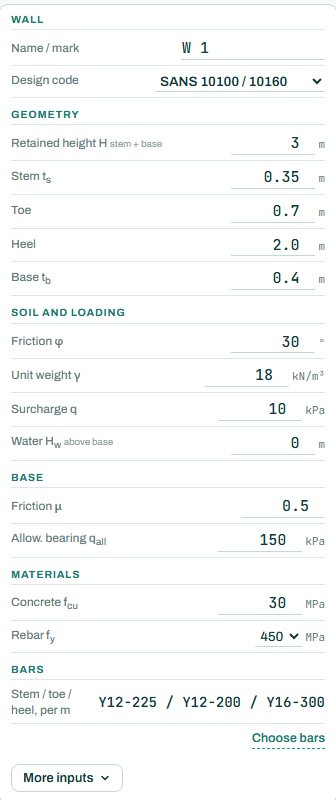
| Input | What it means | Typical value |
|---|---|---|
| Wall | A mark (W 1...) and the code route. | W 1, SANS 10100 / 10160 |
| Geometry | Retained height H (stem + base), stem thickness, toe and heel lengths and base thickness. | H 3 m, stem 0.35, toe 0.7, heel 2.0, base 0.4 |
| Soil and loading | Friction angle φ, unit weight γ, surcharge q on the retained side and the water level above the base. | φ 30°, γ 18 kN/m³, q 10 kPa |
| Base | Friction coefficient μ under the base and the allowable bearing pressure. | μ 0.5, 150 kPa |
| Materials | Concrete fcu and rebar fy. | 30 MPa, 450 MPa |
| Bars | Stem, toe and heel bars per metre; the engine picks them, or choose your own. | Y12-225 / Y12-200 / Y16-300 |
| More inputs | Active or at-rest pressure, passive resistance in front of the toe (include or ignore) and other options. | active, passive ignored |
3. How to read the result
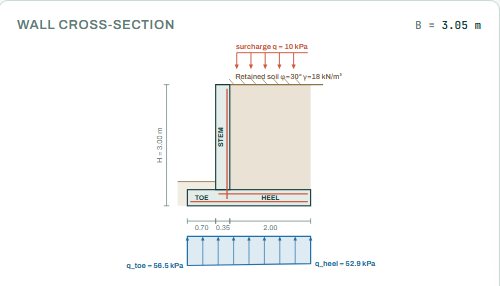
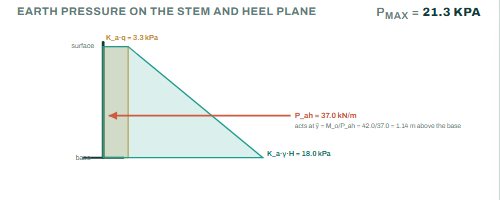
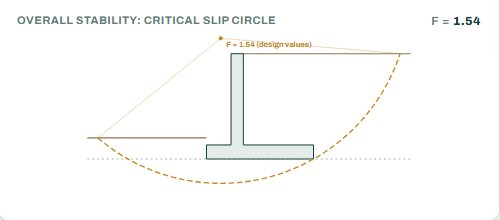
The cross-section draws the wall to scale with the surcharge, the retained soil and the bearing pressure under the base (qtoe and qheel). Under it are the earth pressure on the stem and on the vertical plane through the heel, and the critical slip circle with its factor of safety.
The badge names the governing check; here sliding at 74 %. For a retaining wall it is usually sliding, overturning or bearing, not the concrete. To improve sliding, lengthen the heel (more soil on the base), add a shear key, add a shear key (under More inputs), or count the passive soil in front of the toe if it will always be there. Checks the engine could not run show as NOT CHECKED.
4. Calc sheet, drawing and schedule
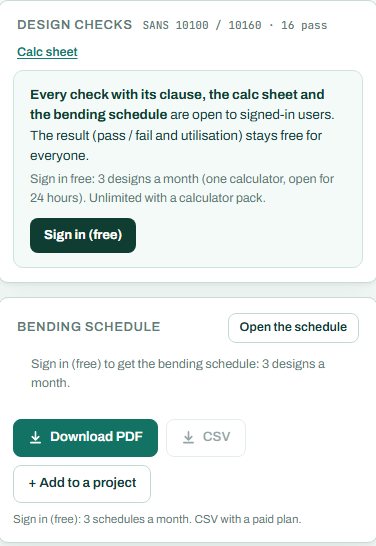
The result (pass / fail and utilisation) stays free for everyone. Every check with its clause, the calc sheet and the bending schedule are open to signed-in users. Sign in free: 3 designs a month (one calculator, open for 24 hours). Unlimited with a calculator pack.
The bending schedule card reads: “Sign in (free): 3 schedules a month. CSV with a paid plan.” The schedule is per 1 m run of wall: multiply by the wall length. The full reinforcement detail drawing is part of the paid plan.

5. A 2-minute walk-through
- Open the calculator: a 3 m wall with a 0.7 m toe and a 2.0 m heel, φ 30°, 10 kPa surcharge, 150 kPa allowable bearing.
- Read the badge: PASS 74 %, sliding governs.
- Shorten the heel to 1.5 m and watch sliding and overturning go up.
- Set the water level to 1 m above the base: the pressure jumps, and so does every check.
- Change H to 4 m and see which check fails first.
- Sign in for the calc sheet and schedule, or add the wall to a project.
6. Common mistakes
- H for the stem only. The retained height here includes the base.
- No surcharge. A road, parking or a stockpile behind the wall needs a surcharge; 10 kPa is a common minimum.
- Water left at zero without drainage. Without weep holes and a drain behind the wall, design for water.
- Counting passive soil that may be dug away. A trench in front of the toe removes it; ignore passive unless it is safe.
- Active pressure on a wall that cannot move. A wall propped at the top, or a basement wall, takes at-rest pressure.
8. Learn more
- Foundations 1, lesson 7: retaining walls and lesson 1: soils and bearing
- Worked example: cantilever retaining wall to SANS 10100
Open the retaining wall calculator
A guide to using the calculator, not a design. Check every value against the current code and your own project, and have the design checked and signed by a registered professional engineer.
Be first to use STATIX 3D and STATIX 2D.
Leave your email and we will tell you when each part is ready for testing. One confirmation now, one message then. A short monthly update only if you tick the box.